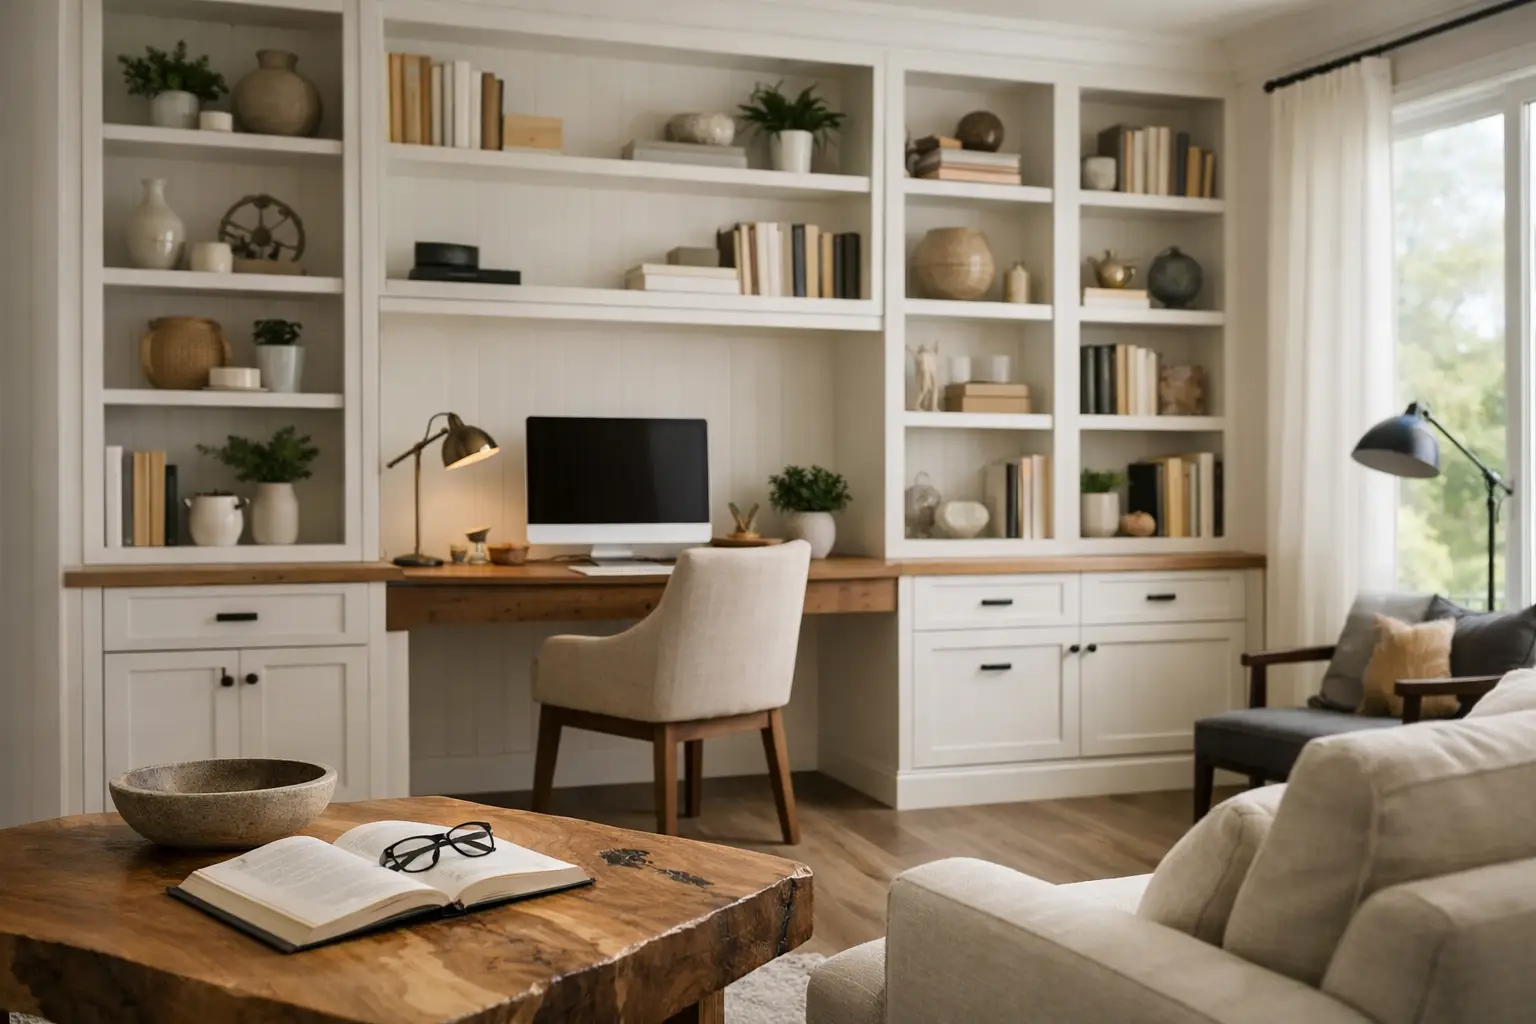
A study is often asked to solve too many problems with too little intention. It must hold books, paperwork, technology, reference materials, and sometimes a guest workstation, yet it is commonly furnished with a desk pushed against a wall and a few shelves added afterward. Study room built ins change that equation. They establish the room’s working order from the beginning, giving every object a place and giving the space a clear purpose.
This is not decorating. A well-designed built-in study is an architectural piece of furniture, planned around the people who use it, the work they do, and the proportions of the room. It should feel settled, not stuffed. It should also continue to serve the household long after a particular laptop, filing system, or paint color has changed.
Start With the Work, Not the Wall
The first question is not how many cabinets will fit. It is what happens in the room.
A person who reviews contracts, works with large monitors, and stores paper records needs a different arrangement than someone writing by hand, displaying a personal library, or helping children with homework. A shared study has another set of demands: separate work surfaces, accessible power, controlled storage, and enough visual order that one person’s materials do not become the other person’s distraction.
Before designing cabinetry, define the daily rhythm. Consider whether the room needs one substantial desk or two independent stations; whether reference books must be within reach; whether a printer belongs concealed in a cabinet or out in the open; and whether video calls require a composed background. These decisions establish the dimensions of the work surface, the depth of the shelving, and the kind of storage worth building.
A built-in should not simply fill an empty wall because the wall is available. It should make the room work better. In some studies, a full-height library wall is the right move. In others, it creates visual weight and steals useful light. A lower cabinet run with a long desk above it may offer more calm, especially in a smaller room or one with generous windows.
Proportion Is What Keeps Built Ins From Feeling Heavy
The difference between custom work and generic cabinetry is not limited to material quality. It is proportion.
Tall bookcases need a relationship to ceiling height, window placement, door openings, and the width of the room. Cabinet doors need an appropriate scale for the composition. Open shelves need enough depth to be useful without projecting so far that they make a narrow room feel compressed. These are not decorative details. They determine whether the finished work feels integrated or imposed.
A common mistake is treating every inch of wall area as storage opportunity. Floor-to-ceiling cabinetry can be exceptional, but only when the room can carry it. A modest study with dark, deep cabinets on every wall may feel more like a storage vault than a place for concentrated work. Conversely, a room with high ceilings and a substantial existing trim profile can look underfurnished with lightweight shelving that stops well short of the ceiling.
The goal is controlled visual weight. Closed base cabinets anchor the room and conceal the necessary clutter. Open shelving creates breathing room and gives books, art, and collected objects a place to live. A desk bridge, upper cabinets, or a central niche can bring these elements together, but only if the composition still leaves the room feeling generous.
Plan the Desk as Furniture
The desk is the part of the built-in your body experiences most directly. Its height, knee clearance, edge profile, and relationship to light deserve more attention than the cabinet elevations alone.
A standard desk height works for many adults, but not every person or task. A client who spends hours drawing, reviewing plans, or using a keyboard may benefit from a tailored work surface. The depth matters just as much. A shallow desk may look tidy on paper but becomes frustrating once a monitor, lamp, notebook, and keyboard compete for space.
Allow for real use, not an empty staged surface. If the desk faces a window, consider glare throughout the day. If it faces into the room, think about the view from the entry and how cords will be managed. If it is built under shelving, ensure there is sufficient headroom and task lighting. A handsome desk that makes someone hunch their shoulders is a design failure.
Storage Should Be Specific, Not Excessive
Good storage is not measured by cabinet count. It is measured by whether the right things can be found, used, and put away without effort.
Deep lower drawers are often more useful than deep shelves for office supplies, files, and equipment. Adjustable shelves allow a library to change over time. A dedicated charging drawer can contain the small devices that otherwise accumulate across a desk. A ventilated compartment may be necessary for a printer, router, or other equipment, though technology should not dictate the entire room’s appearance.
There is also value in leaving some storage unclaimed. Homeowners often try to predict every future need, resulting in a cabinet interior divided into rigid, narrow functions. A more durable approach is to provide a few highly purposeful features alongside flexible storage. Lives change. Work changes. The built-in should have enough structure to create order and enough adaptability to remain useful.
For paper-heavy work, file drawers should be planned early. Retrofitting files into a shallow cabinet is rarely elegant or efficient. For a book collection, shelf spacing should respond to the books actually owned, not a generic diagram. Art books, binders, and oversized reference volumes require different clearances than paperbacks. This is where a measured inventory is more valuable than guesswork.
Materials Must Carry Daily Use
A study is a working room. Its surfaces will be touched, scratched, wiped down, leaned on, and exposed to changing daylight. Material choices should be made accordingly.
Solid wood offers warmth, repairability, and a depth that manufactured surfaces cannot replicate. Veneer, when properly specified and carefully fabricated, can be an excellent choice for broad panels because it provides visual consistency and stability. Painted cabinetry can bring restraint to a room, particularly where existing architecture calls for a quieter backdrop. None of these choices is automatically superior. The right answer depends on the room, the desired character, and how the cabinetry will be used.
What matters is that materials are selected as part of a complete composition. The desk surface, cabinet finish, hardware, wall color, floor, and window trim should not compete for attention. A study needs focus. If every element declares itself, the room becomes restless.
At Anderson Woodworks, the material conversation begins with the room’s long-term character, not a finish trend. A rich walnut desk may be exactly right in one home and too visually dominant in another. White oak may bring quiet texture and lightness, but it still needs to be proportioned and detailed with discipline. Craftsmanship is visible not only in the wood species, but in the restraint behind every decision.
Lighting and Power Belong in the First Drawings
Lighting added after cabinetry is installed almost always looks like an afterthought. The same is true of power.
A study needs layers of light. Ambient lighting makes the room comfortable after dark. Task lighting supports reading and screen work. Shelved collections may benefit from subtle integrated illumination, though it should serve the room rather than turn the bookcase into a display case. The light temperature, fixture placement, and switch locations all affect how the space feels at different hours.
Plan outlets where work will happen, including inside a charging drawer or printer cabinet if needed. Consider cable routes before the desk is built. A clean furniture composition can be undermined quickly by cords dropping visibly from a work surface. Thoughtful planning does not mean filling the room with gadgets. It means anticipating the few technical requirements that deserve to disappear.
When Built Ins Are Worth the Investment
Study room built ins are most valuable when a room has a defined role, an awkward footprint, or a need for significant storage without visual clutter. They are particularly effective in older homes where walls are uneven, trim carries character, and off-the-shelf furniture looks disconnected from the architecture.
They may not be the right answer for every space. If a household expects to move soon, needs a room to change functions frequently, or has not yet established how the room will be used, freestanding furniture can be a wiser first step. Custom work should solve a settled problem, not rush an undecided one.
When the need is clear, however, built-ins offer something loose furniture rarely can: a room with a center of gravity. The best ones do not merely store the evidence of a busy life. They make concentrated work, private reading, and everyday order feel like they belong there.
Discover more from Anderson woodworks custom furniture & cabinets
Subscribe to get the latest posts sent to your email.