
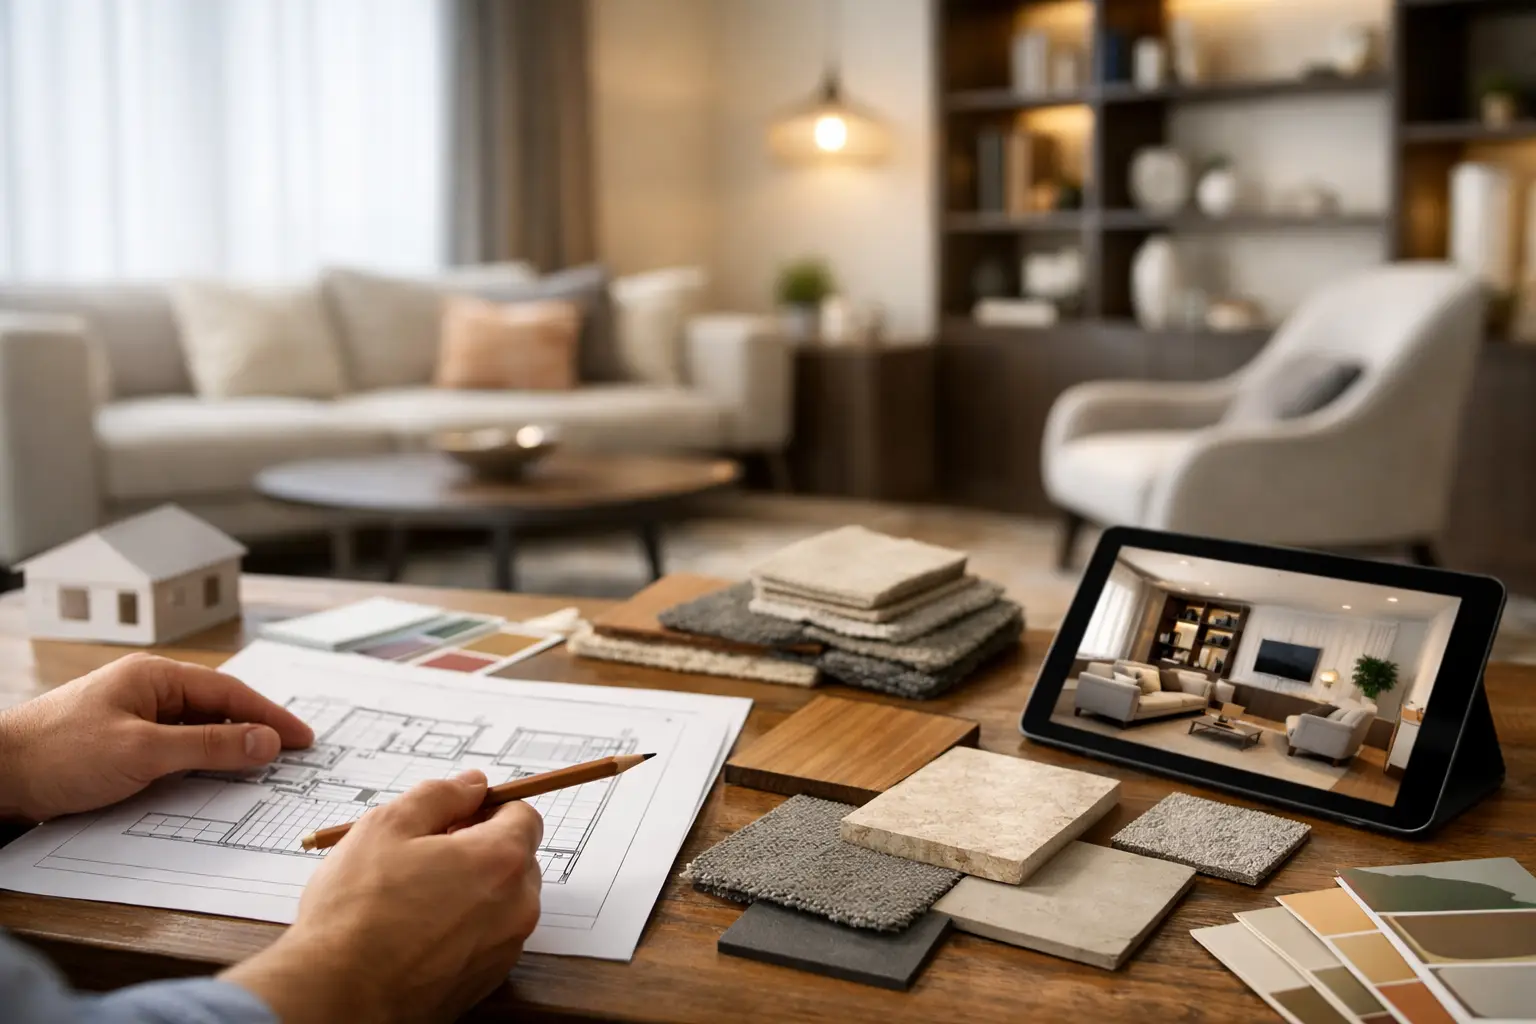
Most rooms go wrong before a single finish is chosen. The layout is off, storage is treated as an afterthought, and furniture is brought in to fill gaps rather than define the room. A proper guide to bespoke room design starts in a different place. It starts with how the room needs to work, what deserves visual weight, and which pieces should anchor the entire composition.
This is not decorating. Bespoke room design is a disciplined process of shaping a room around custom furniture, architectural conditions, and daily use. When done well, it produces spaces that feel settled, coherent, and deeply personal because every major decision has a reason behind it.
What bespoke room design actually means
Bespoke room design is not simply ordering something custom-sized. It is a room-specific design approach in which furniture, cabinetry, circulation, and material choices are developed together. The goal is not novelty for its own sake. The goal is alignment between the room’s proportions, the client’s habits, and the permanence of the finished work.
That distinction matters. Many interiors are assembled piece by piece, often across different brands and time periods, with no governing structure beyond style preference. Sometimes that works. Often it leaves a room feeling fragmented. A bespoke approach asks stronger questions from the start. What should this room do every day? Where does visual focus belong? What needs to be hidden, displayed, reached, or protected? Which piece should lead the design rather than chase it?
In rooms that need to work hard – home offices, studies, dining rooms, media rooms, entry spaces – custom furniture often becomes the organizing element. A built-in library can establish wall rhythm. A dining table can determine circulation and lighting placement. A properly designed desk can set the scale for storage, seating, and even window treatment decisions. Furniture is not the finishing touch. It is often the first and most important decision.
A guide to bespoke room design begins with function
Clients often arrive with a clear sense of what they dislike. They are tired of generic furniture, shallow storage, wasted corners, and rooms that look polished in photos but fail in daily life. That instinct is useful, but it needs to be translated into design criteria.
The first step is defining the room in practical terms. A study might need acoustic quiet, concealed printer storage, generous task lighting, and shelves sized for actual books rather than decorative objects. A dining room might need to seat eight comfortably most of the year but extend gracefully for twelve during holidays. An entry might need to absorb coats, shoes, bags, and mail without looking like a utility closet.
These are not minor details. They determine dimensions, joinery choices, door swings, drawer depths, clearances, and what kind of visual calm the room can sustain. A good bespoke design process turns vague dissatisfaction into measurable requirements.
Let the anchor piece lead
In most strong rooms, one element carries the most authority. It may be a wall of cabinetry, a dining table, a window seat, a writing desk, or a fireplace surround. Once that anchor is established, the rest of the room can be organized around it.
This is where many homeowners make expensive mistakes. They select paint first, browse for accessories, or buy furniture based on isolated appeal rather than proportion. The room then becomes a series of adjustments. Bespoke design reverses that sequence. It gives priority to the element that has the most structural influence.
If the anchor is a custom dining table, the room should be measured around its true footprint, including pulled-back chairs and walking clearance. If the anchor is built-in cabinetry, shelf spacing, door widths, and overall massing should be resolved before decorative layers enter the conversation. Once the lead piece is right, the room gains order.
Proportion is what makes a room feel right
People often describe a room as calm, heavy, awkward, elegant, cramped, or generous without fully knowing why. Proportion is usually the reason.
Bespoke room design gives you more control over proportion than off-the-shelf furnishing ever can. Cabinet heights can relate properly to ceiling lines. A desk can be built to fit both the user and the architecture. A banquette can be scaled so it feels integrated rather than added on. Wall units can avoid that common problem of looking either too timid for the room or too oversized for the wall.
Good proportion is not about making everything large. It is about visual balance and practical use. In smaller homes, custom work can actually reduce visual clutter because storage is doing its job with precision. In larger rooms, custom pieces prevent the space from feeling vague or underfurnished. The answer is not always more furniture. Sometimes it is one properly scaled piece with enough presence to hold the room.
Materials should be chosen for longevity, not fashion
Any serious guide to bespoke room design has to address materials because material choice is never only aesthetic. It affects durability, maintenance, repairability, and how the room ages.
Solid wood, high-quality veneers, natural stone, wool, linen, leather, and well-considered metal details all age differently. Some develop character. Some show wear poorly. Some require discipline from the homeowner. There is no universal best choice. It depends on the room, the household, and the level of use.
A family dining room may benefit from a finish that tolerates regular use and can be renewed over time. A collector’s study may justify more delicate surfaces because the room is used differently. Painted cabinetry can be exactly right in one context and the wrong move in another if the architecture and furniture language call for visible grain and richer material depth.
This is where trend-driven design usually fails. It prioritizes the immediate image over the long-term behavior of the room. Bespoke design asks a harder question: will this still feel right in ten years, not just this season?
Built-ins, freestanding furniture, or both?
This depends on the room. Built-ins bring architectural clarity, maximize storage, and can solve difficult layouts. They are especially useful in studies, alcoves, media rooms, and entries where every inch matters. Freestanding furniture offers flexibility, lighter visual rhythm, and the ability to reconfigure over time.
The strongest rooms often use both. A built-in wall might provide the storage discipline the room needs, while a freestanding desk or table keeps the space from feeling overly fixed. The balance matters. Too many built-ins can make a room feel rigid. Too little integrated storage can leave it permanently unfinished.
A tailored design process weighs permanence against adaptability. Homeowners who plan to stay long term often benefit from more integrated solutions, especially when the architecture has obvious opportunities for them. In other cases, a room needs one custom statement piece and a looser supporting cast. There is no virtue in making everything custom if the room does not require it.
The process should produce clarity before fabrication
One of the strongest reasons to pursue bespoke design is decision quality. Not speed, not novelty, and not the assumption that custom always means better. Better comes from thoughtful resolution.
Before anything is built, the room should be understood through measured planning, furniture layouts, elevations when needed, and material direction grounded in use. This is the stage where good designers prevent regret. They test circulation, identify conflicts, and refine the hierarchy of the room before money is committed to fabrication.
That planning is especially valuable for homeowners investing in cabinetry, built-ins, or one-of-a-kind furniture. Custom work offers precision, but it also leaves less room for careless decisions. You want the confidence that dimensions have been challenged, sightlines considered, and storage planned around real objects and routines.
For clients in the Pacific Northwest, where homes often balance natural light, seasonal shifts, and a desire for honest materials, that early planning can be the difference between a room that merely fits and one that truly belongs.
When bespoke room design is worth it
Not every room needs full custom intervention. If a space is straightforward, your storage needs are minimal, and standard furniture solves the problem well, bespoke may be unnecessary. Good design includes restraint.
But when the room has architectural constraints, needs specialized storage, or deserves a stronger sense of identity, custom design earns its value quickly. The same is true when you are furnishing a room you use constantly. A home office used five days a week, a dining room that hosts family gatherings for years, or an entry that sets the tone every day should not be treated casually.
That is where a furniture-led approach stands apart. It does not ask how to decorate around a room you already have. It asks how to shape the room so it serves you properly, looks resolved, and grows better with age.
The best rooms do not feel busy trying to impress you. They feel inevitable, as if every element landed exactly where it should have from the beginning.
Discover more from Anderson woodworks custom furniture & cabinets
Subscribe to get the latest posts sent to your email.
