
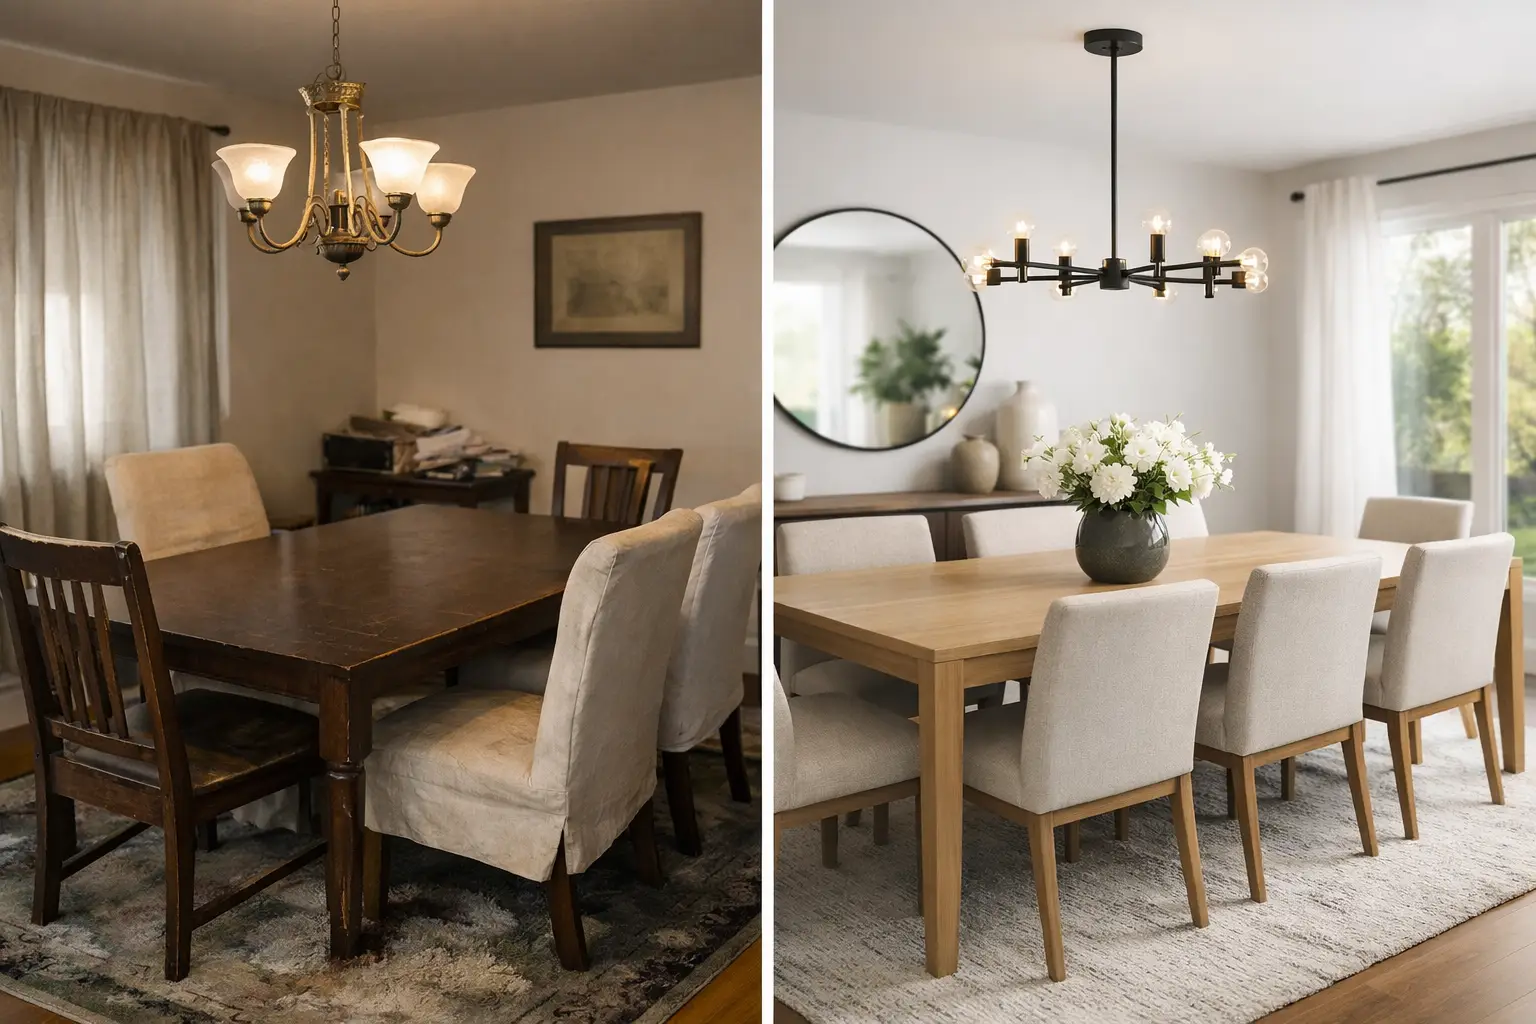
A successful dining room redesign before and after should not be measured by whether the room looks more polished in a photograph. The real test is whether it works better on an ordinary Tuesday: chairs pull out without catching the wall, the table holds the people you actually host, serving pieces have a proper home, and the room still feels composed when nothing has been styled for company.
That standard changes the work. This is not decorating. A dining room is a working room with a social purpose, and its furniture, circulation, storage, lighting, and material choices need to be resolved as one system. When those decisions are made in the wrong order, the result may look finished but never feel settled.
What the “Before” Really Tells You
Most underperforming dining rooms are not suffering from a lack of accessories. They suffer from a lack of hierarchy. The table is too small for the room or too large for its circulation. The chairs are selected without considering their width or the space required behind them. A sideboard is added later and narrows the route to the kitchen. Lighting is centered on the ceiling rather than over the table.
The before condition often reveals a familiar pattern: a collection of individually acceptable pieces that do not agree on scale, wood tone, formality, or function. A room can contain expensive furniture and still feel temporary when nothing was chosen in relation to anything else.
Begin by observing how the room is used, not how it is photographed. How many people dine there on a typical week? How many need to fit at holidays? Does the room also serve as a homework station, a buffet line, or the path between the entry and kitchen? Is there a view worth protecting, or does the room need a stronger focal point? These answers establish the design brief.
In many Pacific Northwest homes, the dining room also has to respond to shifting daylight and long, gray seasons. A dark finish that feels rich in a bright showroom may absorb too much light at home. Conversely, a pale room with no contrast can feel thin and unfinished in winter. Material selection should account for the actual conditions of the house, not an imagined one.
Dining Room Redesign Before and After Starts With the Table
The table determines the room. It establishes the center of gravity, the seating capacity, the circulation pattern, and often the visual language for every major element that follows. Choosing it after the rug, chandelier, or paint color is a common mistake because those decisions then have to accommodate the most consequential piece of furniture.
A properly sized dining table needs more than enough surface area for place settings. It needs room for bodies, movement, and service. As a general planning rule, allow about 36 inches from the table edge to a wall or other obstruction where possible. More may be necessary along a primary walkway. In a compact room, that clearance can be adjusted, but it should be done consciously, with an understanding of what daily use will feel like.
Shape matters as much as size. A rectangular table is often the most efficient choice for a long room and can provide generous seating without wasting the center. A round table softens a square room and improves conversation, but it requires enough diameter to avoid feeling undersized. An oval can solve a circulation problem where sharp corners interrupt movement. There is no universally correct answer. The room and the household decide it.
Custom furniture becomes valuable when standard dimensions force a compromise. A table can be built to hold six comfortably every day, extend for ten when needed, and maintain the proportions that the room demands. That is a better long-term solution than buying a generic oversized table for two dinner parties a year, then living with a cramped room the rest of the time.
Proportion Is More Than Measurement
Measurements keep a room functional. Proportion gives it authority.
A substantial table paired with delicate, narrow chairs can feel unstable. Overly heavy chairs around a light-legged table create the opposite problem. The same applies to a sideboard or built-in cabinet. A low, shallow piece may disappear beneath a large blank wall; an excessively tall cabinet can make a modest dining room feel compressed.
The goal is not matching furniture sets. It is a clear relationship between forms. A room may combine a refined walnut table with upholstered dining chairs and a painted built-in, provided the scale, visual weight, and finish temperatures are considered together. Originality comes from disciplined relationships, not from forcing every piece to be identical.
Build Storage Into the Plan, Not Onto the Perimeter
Dining rooms accumulate useful objects: linens, candles, platters, glassware, serving pieces, board games, and sometimes work materials. When storage is ignored at the start, these items migrate to open shelves, kitchen counters, and the dining table itself. The room loses its purpose before guests arrive.
A sideboard may be sufficient for a straightforward room with modest entertaining needs. In other cases, a custom built-in offers more meaningful value. It can provide closed storage, a serving surface, integrated lighting, display space for a small collection, and architectural presence on a wall that would otherwise remain unresolved.
Built-ins are not automatically the right answer. They require a real commitment to the room’s long-term use and should not be installed merely to fill an empty wall. But when a dining room needs storage and definition, cabinetry designed around the home’s proportions can eliminate several weaker furniture decisions at once.
Consider what should remain visible and what should disappear. Fine ceramics, art books, or a considered collection can bring character to open shelving. Everyday clutter belongs behind doors. Good cabinetry is not only about capacity. It controls visual noise.
Use Light to Define the Table, Not Decorate the Ceiling
The chandelier or pendant should relate directly to the table below it. When it is too small, too high, or centered in the room rather than over the furniture, the dining area loses definition. This is especially noticeable in open-plan homes, where lighting must help establish the room’s boundary.
A fixture does not need to dominate the room to be effective, but it needs enough presence to hold the composition. Its material, shape, and scale should support the table rather than compete with it. A sculptural fixture may suit a restrained table. A richly figured wood table may call for quieter lighting.
Layered light matters. Overhead illumination provides the primary pool of light, while wall sconces, cabinet lighting, or nearby lamps add depth and make the room usable beyond dinner. Dimmer control is not a luxury detail. It allows the same room to function for a family meal, a late-night conversation, or a larger gathering without feeling overlit.
Material Choices Should Improve With Use
A dining room is where hands touch the table daily, chairs move repeatedly, and spills happen. Materials should acknowledge that reality.
Solid wood is compelling because it develops character rather than simply deteriorating. A well-made walnut, oak, or maple table can be refinished and repaired over decades. Its surface will record use, but that record can become part of the piece. Veneers, painted finishes, stone, and metal also have a place, but each should be selected with an honest understanding of maintenance, repairability, and visual aging.
Avoid choosing wood solely from a small sample. Grain pattern, board width, sheen, edge profile, and the way a finish responds to daylight all affect the final result. The difference between a flat brown surface and a piece with real depth often comes from these quieter decisions.
This is where craftsmanship matters. Joinery, drawer construction, chair comfort, and the stability of a table base are not details reserved for furniture makers. They determine whether the room remains pleasurable after the novelty of a redesign has passed.
The After Should Feel Inevitable
The strongest dining room after is not crowded with statements. It feels as though the house always intended to have that table, that storage, that lighting, and that measured balance of material. The room has a point of view, but it does not depend on a trend to explain itself.
At Anderson Woodworks, the work begins with the room’s actual demands and builds outward from the furniture that will anchor it. That approach prevents the familiar cycle of buying, replacing, and trying to correct disconnected decisions with more decoration.
Before committing to finishes or finishing touches, place the table on a scaled plan, account for every chair in use, map the paths through the room, and decide where serving pieces will live. A dining room earns its beauty through that discipline. When the structure is right, the final layer becomes far simpler: choose the pieces you want to live with, then let the room do its work.
Discover more from Anderson woodworks custom furniture & cabinets
Subscribe to get the latest posts sent to your email.