
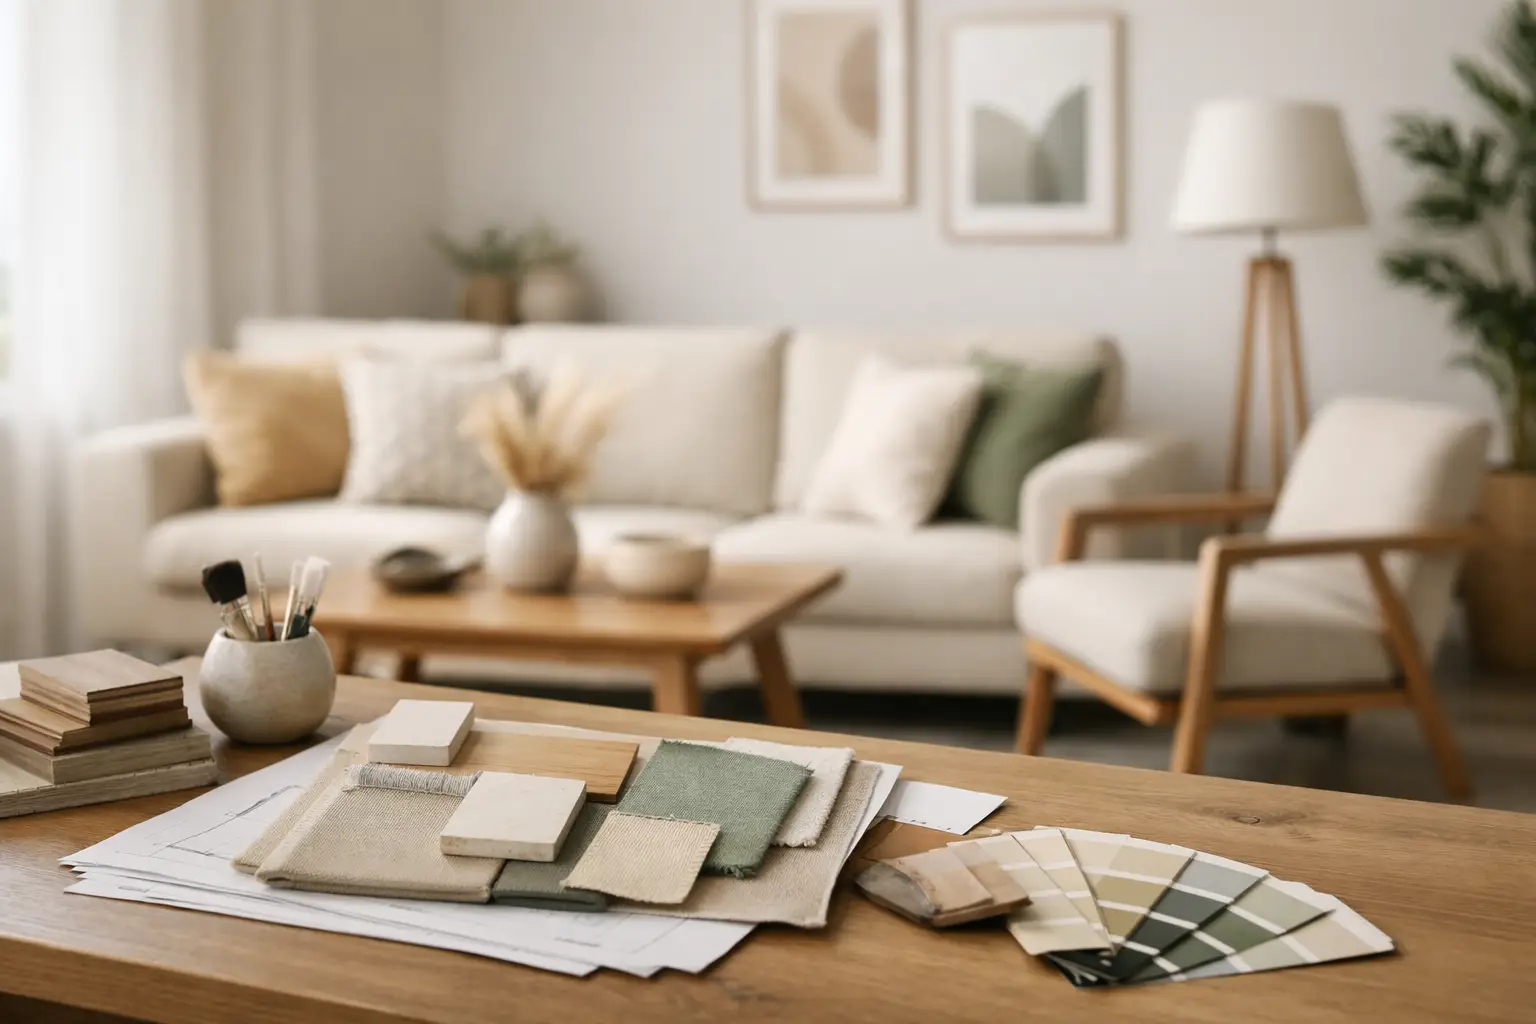
A room can contain beautiful individual pieces and still feel unsettled. The problem is rarely a lack of pillows, art, or accessories. It is usually that the room has no governing logic. Learning how to create a cohesive room means making each decision answer to the same purpose: how the space is used, what should carry visual weight, and what deserves to remain for decades.
This is not decorating by accumulation. A cohesive room is planned from the ground up, with furniture, circulation, proportion, and materials working together. When those foundations are right, the smaller choices become easier. When they are wrong, no amount of styling can make the room feel resolved.
Start With the Room’s Actual Job
Before selecting a finish or saving another inspiration image, define what the room must do. A dining room may need to host a family of four on weeknights and twelve people several times a year. A home office may need visual calm for focused work, concealed storage for equipment, and enough presence to serve as a client-facing backdrop. An entry needs to receive people, contain daily clutter, and establish a sense of the home beyond the front door.
Those requirements should shape the furniture plan. A room without a clear job tends to collect pieces chosen for appearance alone: a chair that blocks a path, a shallow cabinet that cannot hold what it was meant to store, or a table that is too small when guests arrive.
Write down the room’s primary use, secondary use, and the items that must live there. Then identify what needs to stay visible and what should be put away. This exercise is simple, but it separates a useful design brief from a vague desire for a room that feels “pulled together.”
Choose One Foundational Piece
Furniture should lead the design, not trail behind it. In most rooms, one substantial piece establishes the scale, character, and material direction for everything around it. It may be a dining table, a built-in bookcase, a desk, a credenza, or an upholstered sofa. Choose the piece that does the most functional and visual work.
A well-proportioned walnut dining table, for example, gives you immediate information about the room. Its length sets the circulation pattern. Its top thickness and base determine how much visual mass the room can support. Its wood tone creates a starting point for chairs, lighting, casework, flooring, and textiles. The same is true of a custom desk in a study or a built-in cabinet wall in a living room.
Avoid buying several medium-importance pieces first and hoping they will eventually relate to one another. That approach often produces a room with competing silhouettes, inconsistent wood tones, and no center of gravity. Invest thought in the anchor piece, then let the rest of the room support it.
Build a Cohesive Room Through Proportion
Proportion is what people feel before they can explain it. A room feels off when furniture is too small for the architecture, too heavy for the available floor area, or arranged without enough room to move naturally. Cohesion depends on the relationship between objects, not simply whether they share a color palette.
Begin with the room’s fixed conditions: ceiling height, window placement, door swings, wall lengths, and pathways. Measure the furniture you already own and mark its footprint in the room with painter’s tape if needed. This is especially useful before commissioning cabinetry or purchasing a large table.
Leave intentional circulation around major pieces. In a dining room, people need space to pull chairs out and pass behind them. In an office, a desk chair needs room to move without colliding with storage. In an entry, a bench or console should not narrow the passage into the house. Exact clearances depend on the space and how it is used, but the principle is firm: a room should not make people negotiate with furniture.
Scale also applies vertically. Low furniture can make a tall room feel empty unless it is balanced by art, lighting, drapery, or a taller cabinet. Conversely, a wall of built-ins can overwhelm a compact room if its depth, openings, and upper proportions are not carefully controlled. Custom work earns its value here because it can respond precisely to the architecture rather than forcing standard dimensions into an unsuitable space.
Limit the Material Language
Cohesion does not require matching everything. In fact, a room where every wood species, metal finish, and fabric is identical can feel flat and overly prescribed. The goal is a controlled material language – enough variation to create depth, with enough repetition to make the choices feel intentional.
Start with a restrained palette. In many rooms, that means one dominant wood tone, one or two metal finishes, a consistent family of textiles, and a wall color that supports rather than competes with the furniture. A second wood species can work beautifully, but it should be clearly different in value or grain rather than almost matching the primary wood. Near-matches tend to look accidental.
Pay attention to undertones. White oak, walnut, maple, painted cabinetry, brass, blackened steel, and stone all carry temperature and visual weight. A cool gray floor and warm orange-toned wood may be workable, but only if other elements deliberately bridge that gap. Material samples should be viewed together in the room, under the light the room actually receives. A finish that looks quiet in a showroom can turn red, yellow, or muddy against existing floors at home.
Repeated details create a stronger connection than repeated colors alone. Consider the profile of a cabinet door, the radius on a table edge, the geometry of hardware, or the leg shape of seating. These are the quieter decisions that make a room feel authored rather than assembled.
Give Storage a Place in the Design
Visual disorder is often a storage problem disguised as a styling problem. If mail, charging cords, serving pieces, toys, office supplies, and daily bags have no designated home, they will take over every available surface. The room will never feel cohesive for long because it cannot support the life happening inside it.
Plan storage according to the objects it must hold. Deep drawers are useful for linens, files, and larger serving pieces. Adjustable shelves accommodate books and objects of changing heights. Closed cabinetry creates calm where visual noise would otherwise accumulate. Open shelving can add character, but it asks for editing and should not be treated as overflow storage.
Built-ins and custom cabinets are particularly valuable when a room has awkward dimensions, a recessed wall, a sloped ceiling, or a need for storage that should feel architectural rather than added on. The best solutions do not announce themselves as storage first. They strengthen the room’s proportions while quietly handling its demands.
Use Lighting to Reinforce the Plan
Lighting should clarify the room’s hierarchy. A fixture over a dining table establishes the dining zone. A table lamp makes a reading chair usable. Sconces can give a cabinet wall or entry a sense of permanence. One central ceiling fixture, by itself, rarely provides enough function or atmosphere for a room used throughout the day.
Select fixtures in response to the furniture below them. A pendant should relate to the size and shape of the table, not merely occupy the center of the ceiling. Lamps should be tall enough to provide useful light and substantial enough to hold their own beside the furniture. If the room includes strong wood grain or detailed joinery, lighting should reveal that work rather than wash it out.
Consistency matters here, but matching fixtures is not mandatory. A room can combine a pendant, sconces, and lamps if they share a similar level of visual weight, finish family, or design restraint.
Edit Before You Add More
The final stage of creating cohesion is subtraction. Once the furniture plan, materials, storage, and lighting are established, resist the urge to fill every blank surface. Empty space gives important pieces room to register. It also makes the room easier to use and maintain.
Art, rugs, and objects should reinforce the room’s direction. A rug can connect seating or ground a dining table, but it must be large enough to do the job. Art should relate to the wall and furniture scale, not float above a console like an afterthought. Objects are most convincing when they are personal, useful, or genuinely well made.
A cohesive room should not look staged or overly coordinated. It should feel like every decision has a reason, even when that reason is not immediately visible. Start with the way you live, give the furniture authority, and allow the room to become more refined over time rather than more crowded.
Discover more from Anderson woodworks custom furniture & cabinets
Subscribe to get the latest posts sent to your email.