A dining room fails long before the first dinner party if the table is chosen for its photograph rather than its proportion. The room may look furnished, yet chairs catch on the wall, circulation runs through seated guests, and the sideboard becomes an obstacle instead of a working surface. Knowing how to design a dining room layout begins with a more useful question: what must this room support, and how should people move through it?
This is not decorating. A dining room layout is a functional plan built around a table, the people who use it, and the architectural conditions of the room. Get those foundations right, and material, lighting, cabinetry, and art have something solid to reinforce.
Start With the Room You Actually Have
Measure the room wall to wall, but do not stop there. Record door swings, windows, radiators, floor registers, cased openings, ceiling fixtures, and the path between adjacent rooms. In an open-plan house, identify the implied boundaries of the dining area rather than assuming the whole floor is available.
Then measure the usable rectangle. A wall with a French door or a passage to the kitchen is not truly available for furniture. A bay window may offer visual depth without providing enough clearance for a chair. These details determine the layout more honestly than the overall square footage.
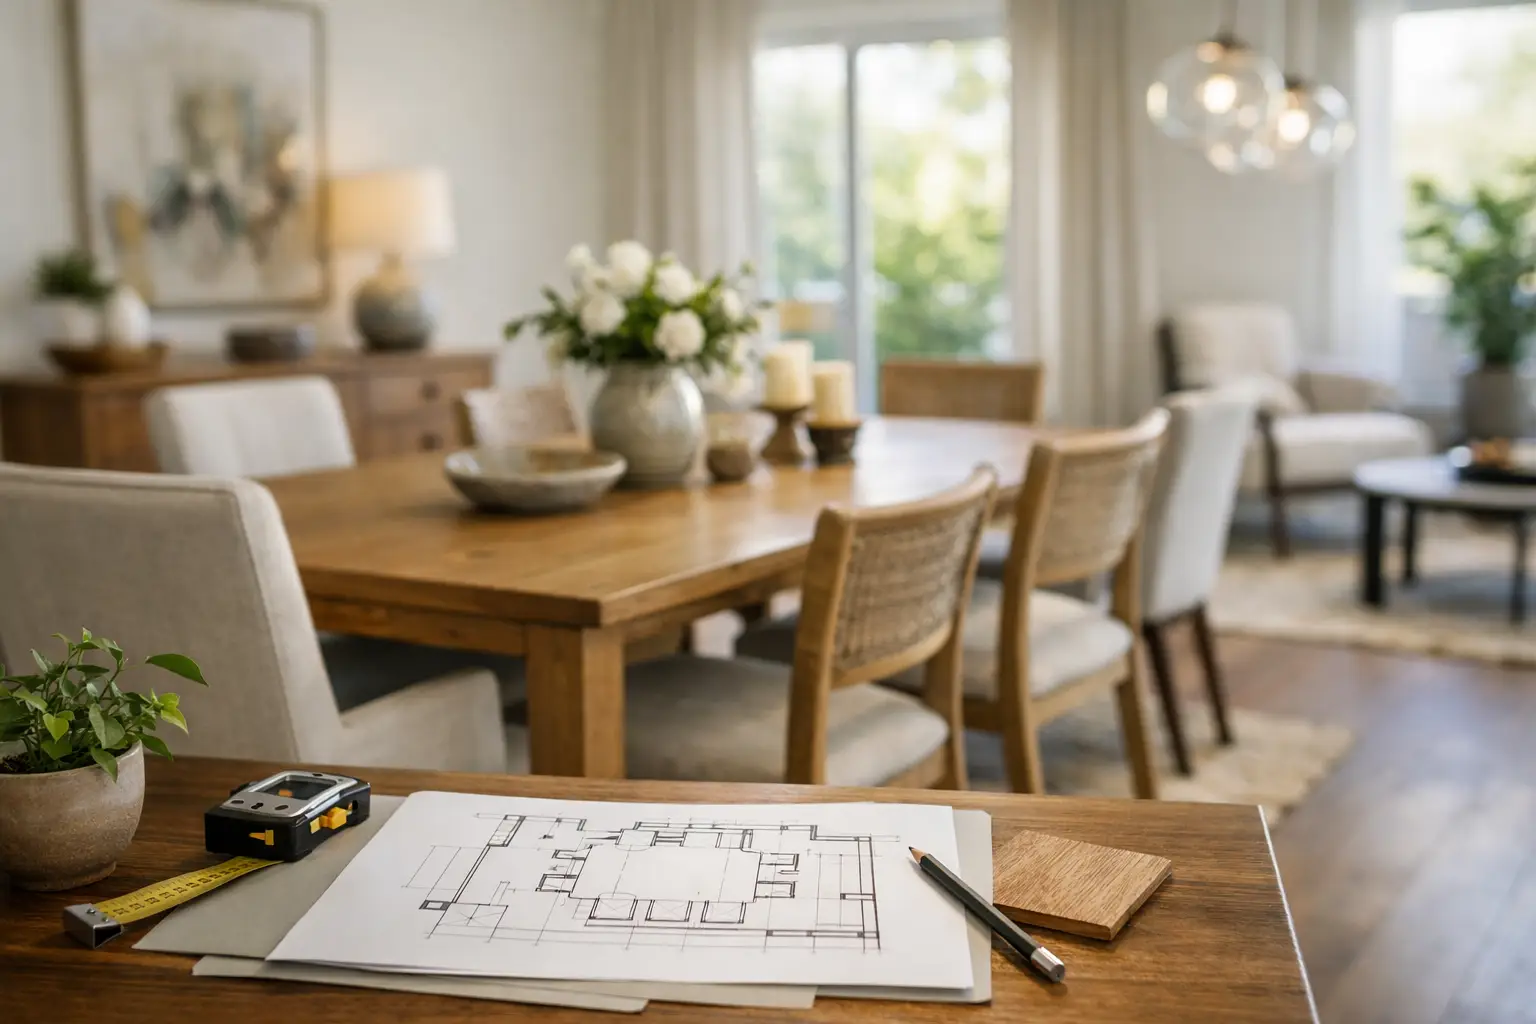
A scaled floor plan is worth the effort. Use painter’s tape on the floor to test the footprint of a proposed table and its pulled-out chairs. It is a simple exercise, but it exposes problems that a showroom display cannot: the route to the kitchen narrows, a door cannot open fully, or the person at the head of the table has no room to sit down gracefully.
Choose the Table Before Everything Else
The table is the primary piece of furniture in a dining room. Its shape, scale, construction, and placement should lead the design. Do not build the room around a rug, a chandelier, or a set of chairs selected in isolation.
As a working standard, allow 36 inches from the table edge to a wall or furniture piece where no one needs to pass behind a chair. Allow 42 to 48 inches where people routinely circulate. In a busy household, that additional space changes how the room feels. Service becomes easier, guests can rise without disruption, and the room does not become congested the moment it is occupied.
Seat count should be honest. A table that technically seats ten but works comfortably for six is not a ten-person table. Plan roughly 24 inches of table edge per diner for armless chairs. Wider chairs, upholstered host chairs, and a formal place setting require more room. If gatherings vary, an extension table can be the right answer, provided its leaves are easy to use and the expanded size still preserves circulation.
Match the Shape to the Architecture
A rectangular table usually suits a long room, especially when it can run with the room’s strongest axis. It is efficient, familiar, and adaptable to leaves. But a long rectangle in a narrow room can create a corridor with chairs on both sides and little room to move.
Round and oval tables soften circulation and work well when the room is close to square. They are particularly useful near openings because there are no corners to navigate. The trade-off is that they can require a larger overall footprint than homeowners expect, especially when fully seated.
A square table can feel generous and grounded in a square room, but it becomes impractical quickly at larger sizes. Diners are farther apart, conversation weakens, and serving across the surface becomes awkward. For most homes, it is strongest as an intimate four-person solution.
Place the Table With Purpose
Centering a table in the room is often right, but it is not a rule. The table should be centered on the architecture that matters most: a window composition, a fireplace, a built-in, or the visual axis from the entry. Sometimes that means the table sits slightly off the geometric center of the room.
In an open plan, establish the dining zone with proportion rather than floating furniture arbitrarily. A custom sideboard, a properly scaled rug, or a ceiling fixture can create definition, but each should support the table’s placement. The goal is not to make every zone look separate. It is to make the room read clearly while preserving easy movement between kitchen, dining, and living areas.
Keep major traffic routes out of the seating zone whenever possible. If people must cross directly behind diners to reach another room, plan for a wider clearance on that side. If the passage cuts through the middle of the table, reconsider the orientation or accept that the dining room may need a different furniture program altogether.
Build Storage Into the Layout
A dining room without storage often accumulates temporary furniture: a bar cart, a narrow console, a stack of serving pieces in another room. That is how a carefully planned space becomes visually fragmented.
A sideboard or credenza gives the room a working surface for serving, holds linens and tableware, and provides visual weight opposite the table. Allow at least 36 inches between it and the table when chairs are used on that side. More is better if drawers or cabinet doors need to open while the room is occupied.
Built-in cabinetry is especially valuable where the room has an awkward wall, shallow niche, or limited storage elsewhere in the home. Unlike a generic case piece, it can be sized to the architecture and to what you actually own. A low cabinet beneath windows may preserve light while adding concealed storage. A tall display cabinet can work in a formal dining room, but only when it does not make the room feel top-heavy or reduce needed circulation.
This is where custom work earns its place. The best furniture is not merely made to fit a measurement. It is designed around the room’s use, sightlines, and material character.
Let Lighting Follow the Table
A dining fixture belongs over the table, not necessarily in the exact center of the ceiling. If the table is correctly positioned off-center to suit the room, the light should follow it. This simple decision makes the layout feel intentional rather than compromised.
For many rooms, the bottom of a chandelier or pendant should hang roughly 30 to 36 inches above the tabletop. Ceiling height, fixture mass, and sightlines matter, so treat that range as a starting point rather than a formula. A fixture should illuminate faces and the table surface without blocking conversation across it.
Layer the lighting. A dimmable overhead fixture creates the central pool of light, while sconces, a nearby lamp, or illuminated cabinetry can give the room depth after dark. Avoid relying on recessed lights alone. They flatten the room and rarely provide the sense of focus that dining needs.
Use Rugs and Chairs as Functional Components
A rug should be large enough that chairs remain on it when pulled back. In practical terms, extend the rug at least 24 inches beyond every side of the table, with 30 inches often feeling more generous. A rug that only frames the table beneath its legs is too small and makes every chair movement feel unstable.
Chair selection is equally consequential. Consider seat height against table height, arm clearance beneath the apron, back height against windows or cabinetry, and the number of chairs that can genuinely fit. Upholstered dining chairs add comfort and visual softness, but they increase physical and visual bulk. Wood chairs may occupy less space and better suit a room where flexibility matters.
Do not buy a matched set simply because it is convenient. A strong dining room can use a handcrafted table with simpler side chairs, or a substantial sideboard with a more restrained light fixture. What matters is a hierarchy of form, material, and scale.
Design for the Way You Gather
A formal dining room used six times a year has different requirements from a room that hosts homework, holidays, and weeknight meals. Neither is more legitimate, but each deserves an honest plan. If the room is used daily, prioritize comfortable seating, durable finishes, and storage within reach. If it is reserved for longer gatherings, you may place greater emphasis on atmosphere, generous serving space, and a table that expands beautifully.
The same principle applies to style. Trend-led choices date quickly because they are often selected as images rather than parts of a room. Enduring dining rooms rely on proportion, honest materials, and furniture with enough presence to hold the space without demanding constant replacement.
A successful layout should feel calm before anyone arrives and effortless once the room is full. When the table is properly scaled, circulation is protected, and storage has a purpose, the dining room stops being a staged destination. It becomes one of the most useful rooms in the house – a place built for ordinary meals, long conversations, and the occasions worth making room for.
Discover more from Anderson woodworks custom furniture & cabinets
Subscribe to get the latest posts sent to your email.