A room can have beautiful finishes and still fail every day. The passage behind the dining chairs is too narrow. The desk faces the wrong direction. Storage is technically present but inconvenient to use. These are not decorating problems. They are planning problems, and a custom room layout planning service addresses them before furniture, cabinetry, and materials lock the room into a costly compromise.
At Anderson Woodworks, furniture is not the final layer added after a room is planned. It is the starting point. The scale of a dining table determines the circulation around it. A credenza changes where art can hang and how a room holds its visual weight. A built-in bookcase affects lighting, wall treatments, and the location of outlets. Good room planning recognizes these relationships early, when decisions can still be made with clarity.
What a Custom Room Layout Planning Service Actually Does
A custom room layout planning service creates a disciplined direction for how a specific room will work, feel, and hold up over time. It is not a collection of styling ideas or a shopping list assembled around a passing trend. It is a study of use, proportion, movement, storage, architecture, and the furniture that gives the room its purpose.
The work begins with the room as it exists. Dimensions matter, but so do windows, door swings, ceiling height, views, natural light, existing architectural details, and the routes people take through the space. A room is never an empty rectangle in real life. It is a set of constraints and opportunities that must be understood before a single piece is specified.
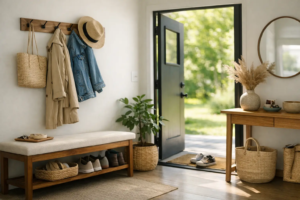
From there, the planning process establishes a layout that supports the way the household actually lives. A home office may need a work surface that receives daylight without placing a screen in direct glare. A dining room may need to seat eight comfortably on holidays while remaining graceful for two on an ordinary Tuesday. An entry may require concealed storage, a durable landing surface, and enough open floor to avoid the feeling of stepping into a traffic jam.
The result is design direction that can guide construction, furniture commissions, and purchasing decisions with far less guesswork.
Why Furniture Must Lead the Layout
Most rooms go wrong because furniture is treated as interchangeable. A generic sofa is chosen first because it is available. A table is selected because its finish photographs well. Then the rest of the room is forced to accommodate those choices. That approach often produces undersized pieces, awkward gaps, blocked pathways, and rooms that feel strangely unsettled even when every item is expensive.
Furniture has mass. It establishes sightlines, defines use zones, and sets the room’s visual center. Its dimensions must be considered not only in isolation but in relation to the people moving around it. A dining table needs room for chairs to pull out, people to pass, and doors to operate. A reading chair needs light, a side surface, and enough space to feel intentional rather than parked in a corner.
Custom work makes this more precise. A built-in can be sized to meet an existing window casing without crowding it. A desk can be designed around a preferred monitor arrangement, cable management, and the reach needed for daily work. A cabinet can carry the visual weight of a long wall while solving a storage requirement that freestanding furniture cannot handle cleanly.
This does not mean every piece must be custom. It means every piece must earn its place. A strong plan may combine commissioned furniture with existing heirlooms and carefully selected built-to-order pieces. The question is not whether an item is custom. The question is whether it belongs.
The Decisions That Should Happen Before Fabrication
A well-planned room reduces expensive reversals because the major decisions are made in the right order. Layout comes before decorative finishes. Function comes before accessories. Proportion comes before impulse purchases.
First, the room needs a clear primary use. A study that is also a guest room, library, and video-call space can work, but only if those competing uses are acknowledged. Trying to make every square foot do everything usually leaves the room doing nothing particularly well. A planning service identifies the priorities and makes the trade-offs visible.
Next comes circulation. This is the unglamorous part of design, and it is often the difference between a room that feels composed and one that feels cramped. The path from the doorway to a chair, cabinet, or adjacent room should be direct enough for daily life. In high-use areas, a few inches can determine whether people move naturally or sidestep around corners.
Storage should then be planned according to the objects it will hold. “More storage” is not a useful brief. Files, serving pieces, board games, records, bags, seasonal gear, and display objects all require different depths, access points, and levels of protection. Custom cabinetry is most successful when its interior organization is defined with the same care as its exterior proportions.
Only after these questions are settled should materials and finishes take priority. Wood species, grain direction, hardware, fabric, wall color, and lighting all matter. But they cannot rescue a room whose layout is wrong. The finest walnut cabinet will still frustrate you if its doors open into a narrow passage.
What You Receive From Room Planning
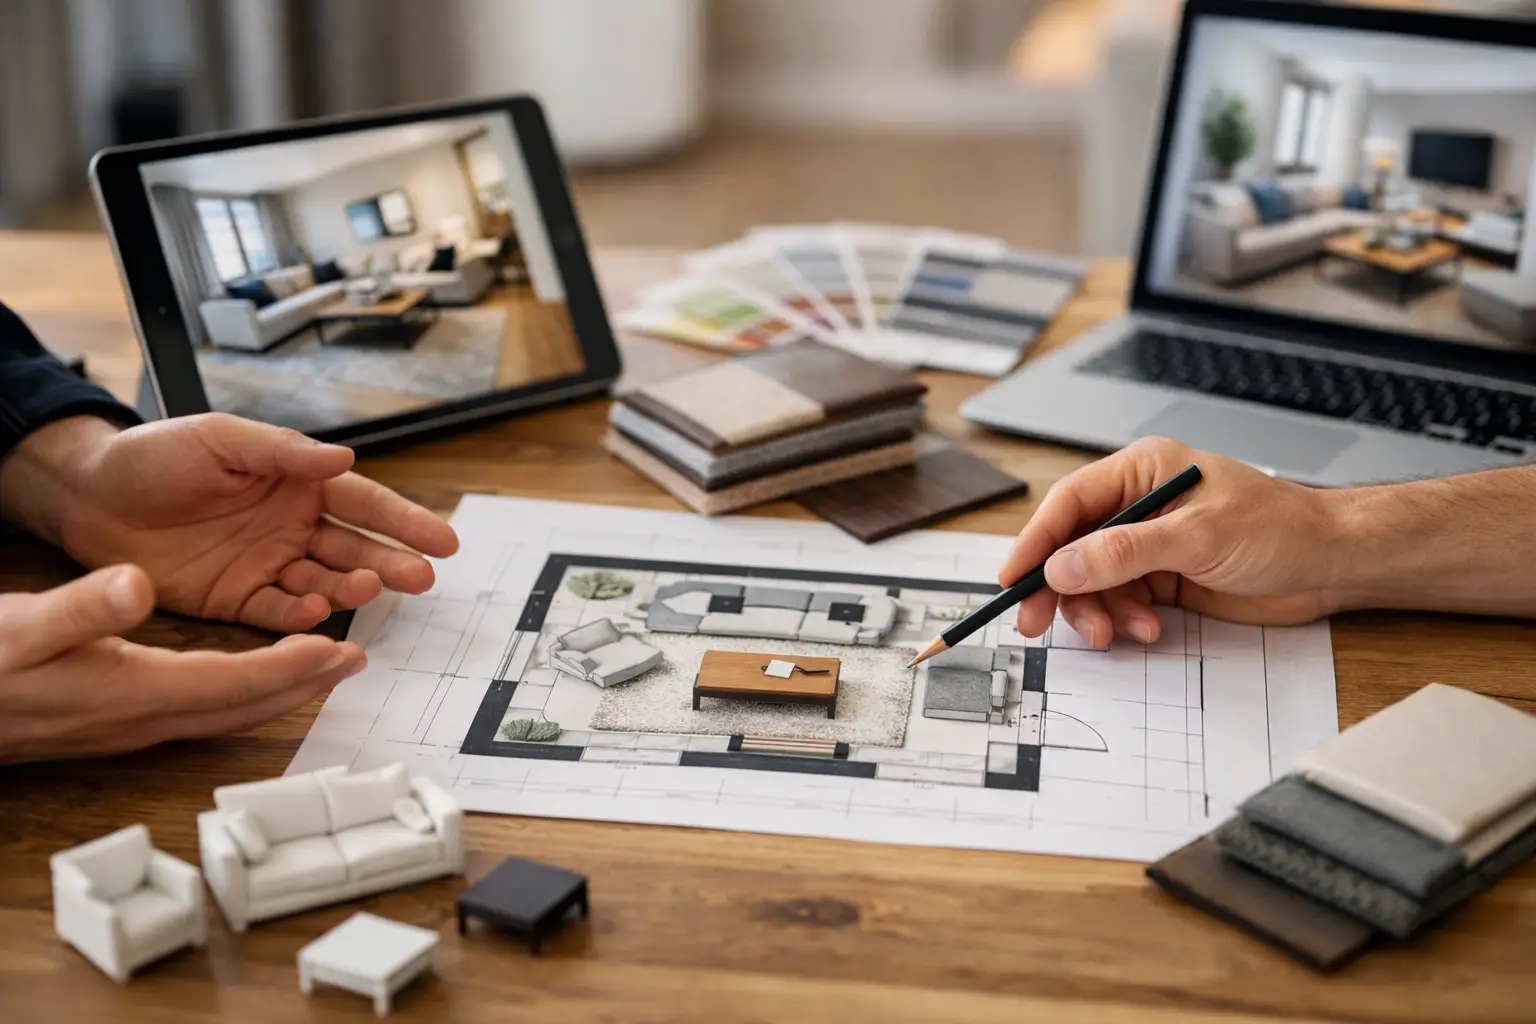
The exact deliverables depend on the room and the level of service, but the value lies in documented decisions rather than vague recommendations. Clients should leave the process knowing where furniture belongs, what dimensions it needs to meet, and how individual elements relate to the architecture.
For a focused consultation, that may mean expert guidance on a difficult room, a proposed furniture arrangement, and a clear decision path. For a more developed room design, the work can include measured layout plans, furniture concepts, cabinetry direction, material recommendations, and a defined scope for custom fabrication.
This documentation is not bureaucracy. It protects the integrity of the room. It allows a homeowner, contractor, electrician, painter, or fabricator to work from the same underlying intent instead of making disconnected decisions along the way.
When a Layout Service Is Worth It
Planning is especially valuable when a room has an unusual shape, multiple demands, architectural constraints, or a meaningful furniture investment ahead. It is also useful when a homeowner has good instincts but cannot resolve the final decisions. Knowing that a room feels off is not the same as knowing why.
A custom room layout planning service is not always necessary for a straightforward guest bedroom with a modest budget and standard furnishings. In that case, careful measuring and a restrained approach may be enough. But when the project includes built-ins, a serious home office, a dining room intended for regular gathering, or a one-of-a-kind furniture commission, the cost of planning is small compared with correcting the wrong result later.
For homeowners in the Pacific Northwest, planning can also account for the qualities that make regional homes distinctive: changing daylight, strong connections to landscape, older millwork, and rooms that need to feel warm through long gray seasons. These are not style cues to copy. They are real conditions that should influence orientation, material selection, and light control.
A Better Standard for a Finished Room
The strongest rooms do not announce how much effort went into them. They simply make sense. You know where to set down a bag when you enter. You can host dinner without scraping chairs along the wall. Your work surface supports concentration instead of creating visual clutter. The room feels settled because its proportions, materials, and functions agree.
That kind of result rarely comes from buying better objects one at a time. It comes from deciding what the room is for, giving furniture the authority it deserves, and refusing shortcuts that will become permanent annoyances. Start with the way you live, then build the room around it.
Discover more from Anderson woodworks custom furniture & cabinets
Subscribe to get the latest posts sent to your email.