A mudroom fails long before it looks cluttered. It fails when wet boots have no place to drain, backpacks block the passage, coats pile onto a bench, and one family member’s routine disrupts everyone else’s. Custom mudroom storage planning begins with those daily frictions, not with a row of attractive hooks. This is not decorating. It is the deliberate design of a hardworking transition space that needs to absorb weather, movement, and the accumulated equipment of real life.
A well-built mudroom can make the rest of the house feel calmer because it gives the unavoidable mess of arrival a clear boundary. But that result depends on decisions about circulation, dimensions, materials, and individual habits. The right solution is rarely a standard cabinet arrangement scaled to fit a wall.
Start With the Route Through the Room
Before considering cabinetry, trace what happens when people come home. Which door do they use most often? Where do they set down groceries? Do children enter with school bags and sports gear? Does the family return from trail walks with muddy footwear, or does a dog need a towel station near the exterior door?
These questions establish the room’s sequence. A person should be able to enter, remove outerwear, sit to take off shoes, store those items, and continue into the house without crossing back over their own path. When that sequence is awkward, more storage will not solve the problem.
Circulation deserves the same attention as cabinetry. A shallow room may need wall-mounted lockers and a compact bench rather than deep base cabinets that narrow the walkway. A generous entry may support an island or freestanding furniture piece, but only if it does not interrupt the route from door to kitchen, garage, or stairs. Good planning protects clear passage first, then builds storage around it.
Measure What You Actually Own
Generic cubby dimensions are one of the most common sources of disappointment. A compartment sized for a small child will not hold an adult winter coat, a hockey bag, or tall rubber boots. Likewise, oversized open lockers can become catchalls when no one has a defined place for smaller belongings.
Measure the items the mudroom must contain: the tallest boots, the widest backpack, the longest coats, umbrellas, pet supplies, reusable bags, and seasonal equipment. If a household uses bike helmets, ski clothing, or work gear, account for those objects from the beginning. Storage that only accommodates an idealized version of daily life becomes cluttered storage.
A useful rule is to separate access zones by frequency. Everyday items belong at eye level or within easy reach. Shoes and boots need a low, durable location. Occasional items can move higher or behind doors. This is straightforward, but it is the difference between a room that stays orderly and one that demands constant correction.
Define What Should Stay Open and What Should Disappear
Open storage is immediate. It makes it easy to hang a coat, drop a bag, or let wet gear air out. It also exposes visual disorder. Closed storage creates a quieter architectural presence, but it requires enough depth, ventilation, and interior organization to be useful.
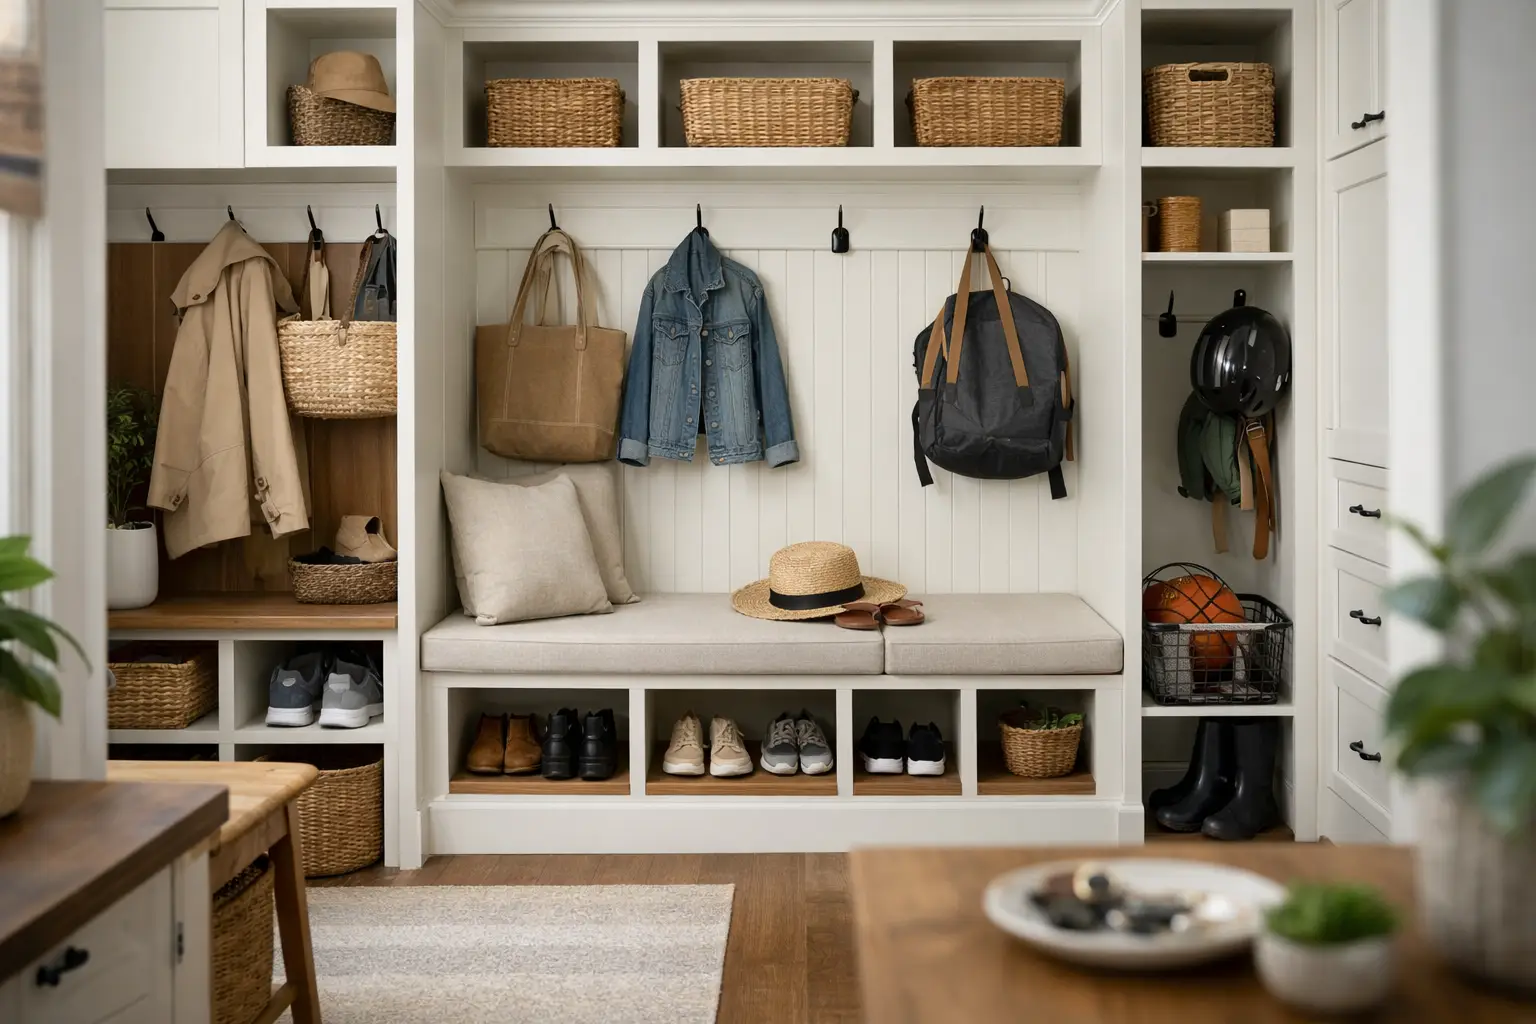
Neither approach is automatically better. A family with young children may benefit from open hooks, accessible cubbies, and clearly assigned lower drawers because the room needs to support independence. A more formal entry off a main living space may call for paneled doors that conceal coats and utility items when guests arrive. Many of the strongest mudrooms use both: an open working zone for the daily essentials and closed cabinetry for overflow, seasonal rotation, and visual restraint.
Custom mudroom storage planning should also distinguish between personal and shared storage. Individual lockers reduce arguments over whose items are whose. Shared drawers or cabinets work well for dog leashes, sunscreen, batteries, cleaning supplies, and other household necessities. The distinction gives every item a logic rather than simply giving it a shelf.
Design the Bench as Furniture, Not an Afterthought
The bench is often the hardest-working element in the room. It needs to be comfortable enough for removing boots, strong enough for daily use, and proportioned to the people who use it. A bench that is too high makes shoe removal awkward. One that is too shallow may look clean in a rendering but offers little practical support.
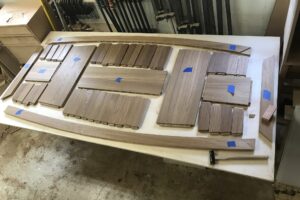
Its construction matters. A solid wood bench with thoughtful joinery can carry visual weight and take years of use with dignity. A thin painted box may provide a seat, but it rarely delivers the same sense of permanence. Where the bench is integrated into cabinetry, the relationship between its material, thickness, and surrounding panels should feel intentional. It should read as a piece of furniture built into the architecture, not a spare ledge inserted between cabinets.
Storage below the bench requires a clear decision. Open shoe bays promote quick access and ventilation, although they require regular editing. Drawers offer a cleaner appearance and can conceal small items, but they are less practical for muddy footwear unless interiors are designed to tolerate moisture. In some homes, a dedicated boot tray beside the bench is more useful than forcing every shoe into a cabinet.
Build for Moisture, Dirt, and Wear
A Pacific Northwest mudroom should be planned with rain in mind. This is a service space, even when it is beautifully finished. Floors need to tolerate water, grit, and repeated cleaning. Cabinet toe kicks, lower panels, and bench supports should not be vulnerable to the conditions created by wet coats and boots.
Material selection is not merely an aesthetic decision. Durable painted cabinetry, properly finished hardwood, moisture-conscious plywood construction, and hardware that can withstand repeated use all have a role. The exact combination depends on the room’s exposure and the desired character. A refined painted cabinet can work exceptionally well, but it should be specified with the same seriousness as a hardwood bench or a stone floor.
Ventilation is another overlooked issue. Closed lockers holding damp coats can develop odor and retain moisture. Open-backed sections, discreet ventilation gaps, or a separate drying area may be warranted, especially in active households. If the room includes laundry, a utility sink, or a pet wash, those functions need to be considered as part of the whole plan rather than added after cabinetry is finalized.
Give Every Height a Purpose
The vertical dimension of a mudroom is valuable, particularly in smaller homes. Tall cabinets can hold brooms, vacuums, folding chairs, or seasonal gear. Upper cabinets can take care of items that do not need daily access. But height should not become an excuse to stack storage wherever space remains.
The room needs visual order as well as capacity. A bank of floor-to-ceiling cabinets can feel oppressive if it is not balanced by an open bench area, a window, or a shift in material. Conversely, too many open cubbies can make a substantial built-in feel busy and temporary. Proportion is what turns storage into architecture.
Consider the sightline from adjacent rooms, too. If the mudroom is visible from the kitchen or entry hall, its cabinetry should belong to the larger interior. That does not mean matching every detail. It means the wood tone, door profile, hardware, and scale should feel connected to the house’s broader design direction.
Plan for Change Without Designing for Every Possibility
Families change. Children grow, hobbies shift, and an empty nest may require less daily gear but more room for guests. A custom mudroom should have enough flexibility to adapt, but it should not become an overbuilt collection of hypothetical features.
Adjustable shelves, removable bins, movable hooks, and drawers with simple interiors can extend usefulness without compromising the design. The fixed components should be the ones that benefit most from permanence: the bench, tall cabinetry, durable lower storage, and the overall circulation plan. These are the elements that are costly and disruptive to revise later.
The best time to make these choices is before fabrication begins, when dimensions can still respond to how the household actually functions. At Anderson Woodworks, that means treating the mudroom as a room with its own demands for proportion, material, and use – not a leftover wall that happens to need cabinets.
A mudroom should make arriving home easier, even on the wettest, busiest day of the week. When its storage is sized for the people, gear, and routines it serves, the room stops asking for attention and starts earning its place in the house.
Discover more from Anderson woodworks custom furniture & cabinets
Subscribe to get the latest posts sent to your email.