
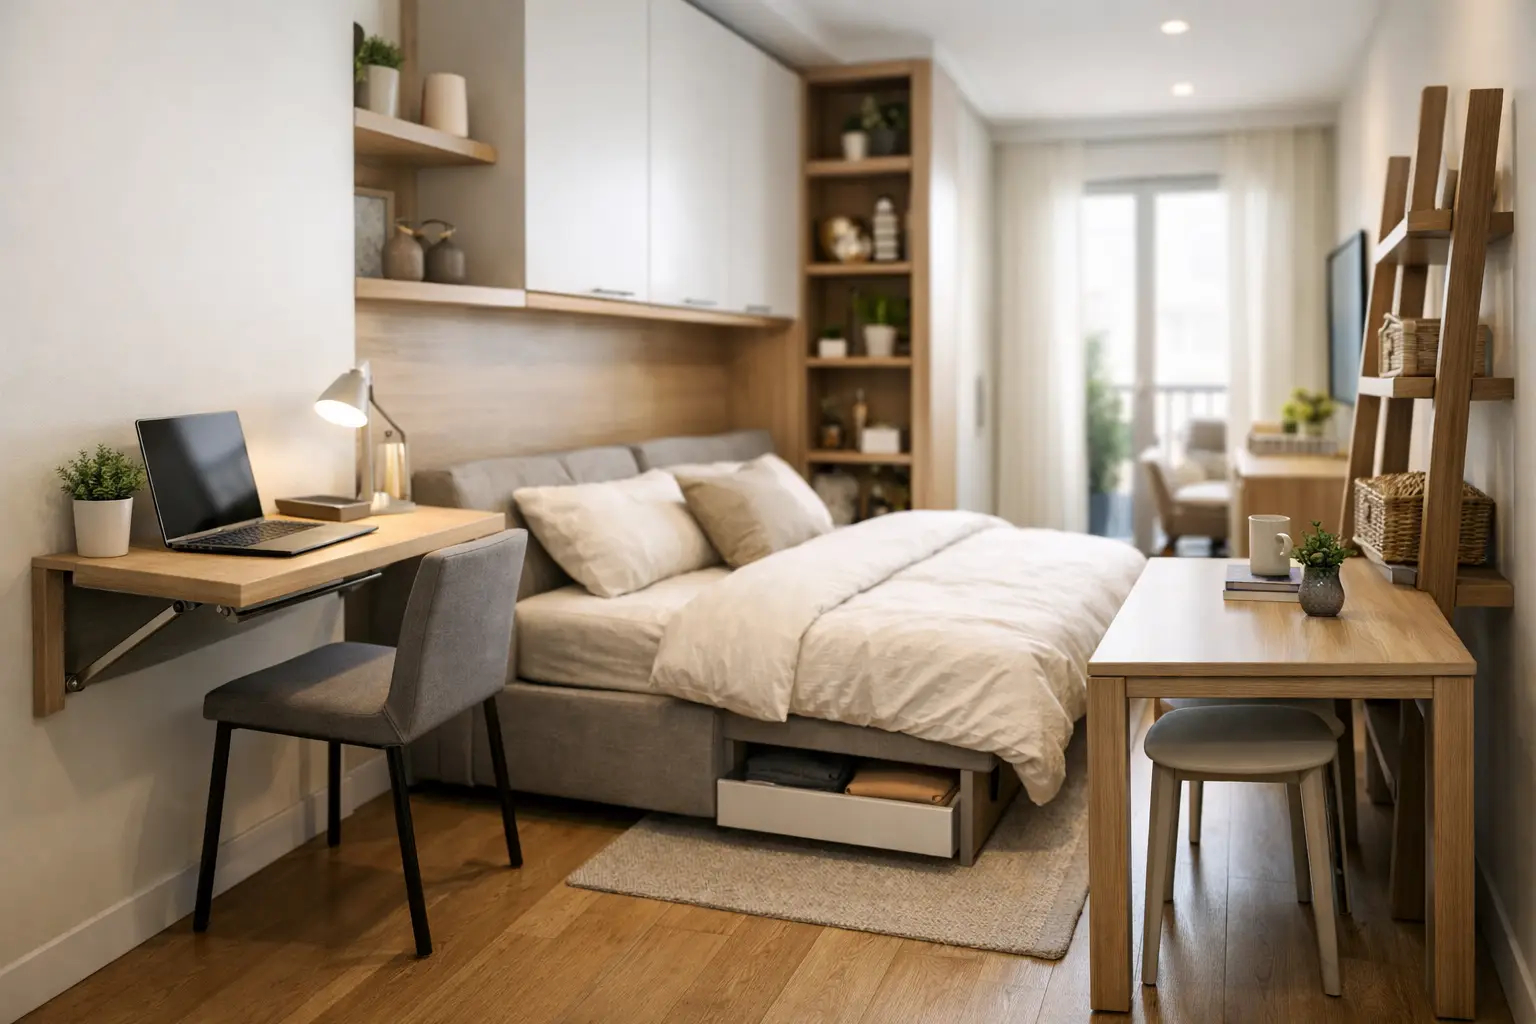
A narrow room becomes frustrating when every furniture decision is treated as a separate purchase. A sofa is chosen for comfort, a bookcase for storage, a desk because it fits the wall. Soon, the room has objects but no order. The right space saving furniture for narrow rooms does more than occupy less floor area. It establishes circulation, gives storage a clear purpose, and makes the room feel composed rather than merely squeezed.
This is not decorating by subtraction. A successful narrow room still needs visual weight, useful surfaces, and a sense of permanence. The goal is not to fill it with undersized furniture. The goal is to make each piece earn its footprint.
Start With Movement, Not Furniture
Before considering finishes, measure how the room must be used. Where do people enter? Which route is taken most often? Does a chair need to pull away from a table? Does a door swing into the room? These questions determine the furniture plan more reliably than a room’s square footage.
A useful starting point is to identify the primary path through the room and protect it. In many homes, a clear passage of roughly 30 to 36 inches is comfortable, though the right dimension depends on door swings, household needs, and whether the room is a major thoroughfare. A rarely used study can tolerate a tighter condition than an entry or dining room that serves several people at once.
Once that path is established, furniture should sit alongside it rather than interrupt it. This often means moving storage upward, choosing one substantial built-in instead of several loose pieces, or specifying a table whose depth is appropriate to the room rather than defaulting to standard proportions.
Why Slim Furniture Often Fails
The usual response to a narrow room is to buy the thinnest available furniture. That instinct is understandable, but it can leave a room feeling temporary and underfurnished. A shallow console with spindly legs may preserve inches, yet fail to hold keys, lamps, files, or the visual presence needed to anchor the wall.
Depth is only one part of proportion. Height, length, leg placement, drawer capacity, and how a piece meets the floor all matter. A tall, well-designed cabinet can hold far more than a collection of shallow shelves while taking up less usable wall length. A long credenza with a disciplined depth can visually widen a room and provide concealed storage without forcing the eye to stop at a series of small objects.
The better question is not, “What is the smallest piece I can buy?” It is, “What is the most useful volume I can place here without compromising the room?” That shift produces stronger decisions.
Space Saving Furniture for Narrow Rooms Needs a Job
Every major piece should have a defined role. In a narrow room, multifunctional furniture is valuable when the functions genuinely belong together, not when a product has been engineered to perform every task poorly.
Use Built-Ins Where the Room Is Irregular
Older homes and compact urban homes often have awkward conditions: a shallow alcove, a wall interrupted by a radiator, an offset window, or a passage that narrows at one end. Freestanding furniture rarely resolves these conditions cleanly. It leaves gaps that collect clutter and creates a series of near-misses in proportion.
Custom built-ins can turn an inconvenient wall into useful architecture. In a study, this may mean floor-to-ceiling shelving with lower cabinets deep enough for files and upper shelves sized for books. In an entry, it may mean a bench with concealed shoe storage, hooks placed at a usable height, and a narrow ledge for daily items. The advantage is not simply more storage. It is storage designed around the exact limits of the room.
Built-ins do require commitment. They are an investment, and their success depends on a considered plan for outlets, trim, baseboards, lighting, and what will actually be stored. A wall of cabinetry without a clear inventory becomes expensive visual noise.
Choose Tables That Respect Chair Clearance
Dining rooms are especially vulnerable to bad proportions. A table may technically fit, but if chairs cannot be pulled out without blocking the route to another room, it does not work.
A narrower dining table is often the answer, but it should be designed with care. A table around 30 to 34 inches deep can be generous enough for place settings and serving dishes while preserving circulation in a constrained room. Pedestal bases can help where leg clearance is difficult, while a trestle or well-positioned leg table may provide a more grounded, architectural presence. The best choice depends on the chairs, the number of people who use the table regularly, and whether the room hosts larger gatherings.
Extension capability can be useful, but only when there is a believable place to store leaves and enough room to expand the table on the occasions that matter. A mechanism is not a solution if the expanded table makes the room unusable.
Put Storage Behind Doors
Open shelving is frequently prescribed for small rooms because it appears visually light. It can work for a restrained collection of books or ceramics. In daily life, however, open storage demands constant editing. Paperwork, charging cables, games, office supplies, and the ordinary evidence of a home quickly overwhelm it.
Closed storage is often the more sophisticated choice. Cabinet doors create a calm visual plane and allow the room to carry practical items without advertising them. A shallow cabinet can be remarkably effective when its interior is purpose-built with adjustable shelves, drawers, pull-out trays, or vertical dividers.
For a narrow home office, a desk-height cabinet wall may provide more value than a deeper freestanding desk. For a living room, a low storage piece can hold media equipment and blankets while preserving sightlines. Good furniture does not demand that you live more minimally than you want to. It gives your real life a proper place to go.
Use Height Without Making the Room Feel Top-Heavy
Vertical storage is one of the most effective tools in a narrow room, but a wall filled indiscriminately from floor to ceiling can feel imposing. The solution is hierarchy.
Keep the lower portion of a built-in practical and grounded with drawers or doors. Use the upper portion for books, objects, or less frequently used storage. A deliberate mix of open and closed areas prevents the wall from becoming a solid block. In some rooms, leaving a section open for art, a lamp, or a framed view gives the composition room to breathe.
Material also changes the perception of mass. A richly grained wood cabinet may be substantial without feeling heavy when its proportions are right and its joinery is precise. Painted cabinetry can recede into the architecture, particularly when it relates to the room’s trim. Neither approach is automatically better. The decision should support the room’s light, existing materials, and intended character.
Consider the View Through the Room
Narrow rooms are often seen in sequence. You may look through an entry toward a dining area, through a living room toward a window, or down a hallway into a study. Furniture should be evaluated from these approaches, not only from the center of the room.
Avoid placing tall, visually dense pieces where they terminate an important view unless that ending is intentional. A cabinet at the far end of a room can create a strong focal point; a random shelf unit can make the room feel shorter. Likewise, furniture with exposed legs may allow more floor to remain visible, but it is not always preferable. A base cabinet that runs close to the floor can create a quieter, more architectural line when it is proportioned correctly.
This is where custom work has an advantage. A piece can be designed not only for the wall it occupies, but for the way it is encountered from adjacent rooms.
Do Not Ignore Doors, Drawers, and Daily Habits
Furniture dimensions are often discussed as fixed footprints, yet moving parts are what cause most failures. A cabinet door needs room to open. A drawer needs clearance. A desk chair needs to roll back. A murphy bed needs a clean landing zone. These are not details to solve after a purchase. They are part of the furniture’s actual size.
Think through the ordinary routines: unloading groceries, setting down a bag, opening mail, working at a laptop, serving dinner, putting away linens. If a piece only works when nothing is open and no one is using it, it is not space saving.
For homeowners who want a room that feels resolved rather than improvised, the discipline is simple: measure the movement, define the storage, and commission or select furniture with proportion equal to its purpose. A narrow room does not need to feel like a compromise. It needs fewer, better decisions.
Discover more from Anderson woodworks custom furniture & cabinets
Subscribe to get the latest posts sent to your email.

Leave a Reply