An awkward corner is rarely a small problem. It can interrupt furniture placement, create dead space beside a fireplace, make an entry feel cramped, or leave a home office without the storage it needs. The best built ins for awkward corners do not simply fill a gap. They establish order, give the room a stronger center of gravity, and make a difficult condition feel deliberate.
That requires more than choosing a cabinet style. A successful corner built-in begins with the room: how people move through it, what needs to be stored or displayed, where the eye lands, and how the piece will relate to everything around it. This is not decorating. It is space planning through furniture and cabinetry.
Start With the Job the Corner Needs to Do
Before considering shelves, doors, or paint colors, identify the actual function of the corner. A shallow recess in a dining room may need concealed service storage. The open corner of a living room may be the right location for a reading library, bar cabinet, or media component storage. A tight angle near an exterior door may need to manage shoes, bags, and the daily accumulation that makes an entry look unfinished.
The wrong approach is to treat every unused corner as an opportunity for generic shelving. Open shelves can be beautiful, but they ask the homeowner to curate and maintain what is visible. They are not automatically the answer to clutter. If the contents are practical rather than display-worthy, closed cabinetry is usually the more disciplined choice.
A corner also has to earn the floor space it occupies. In a narrow room, a deep cabinet may solve one storage problem while creating a circulation problem. In a generous room, a shallow piece may look tentative and underscaled. The right depth comes from the pathway around it, the objects it must hold, and the visual weight of the surrounding architecture.
The Best Built Ins for Awkward Corners Are Planned in Section
Most mistakes happen because a built-in is viewed straight on, as if it were a flat elevation. Corners must be designed in section as well. That means examining depth, door swing, drawer clearance, baseboard conditions, outlet locations, window trim, and the way light reaches the interior of the cabinet.
A cabinet that looks balanced in a drawing may become irritating if its door blocks a hallway. A lower drawer may be technically possible but useless if it cannot open past an adjacent chair. Deep corner storage can become a black hole if there is no practical way to reach the back.
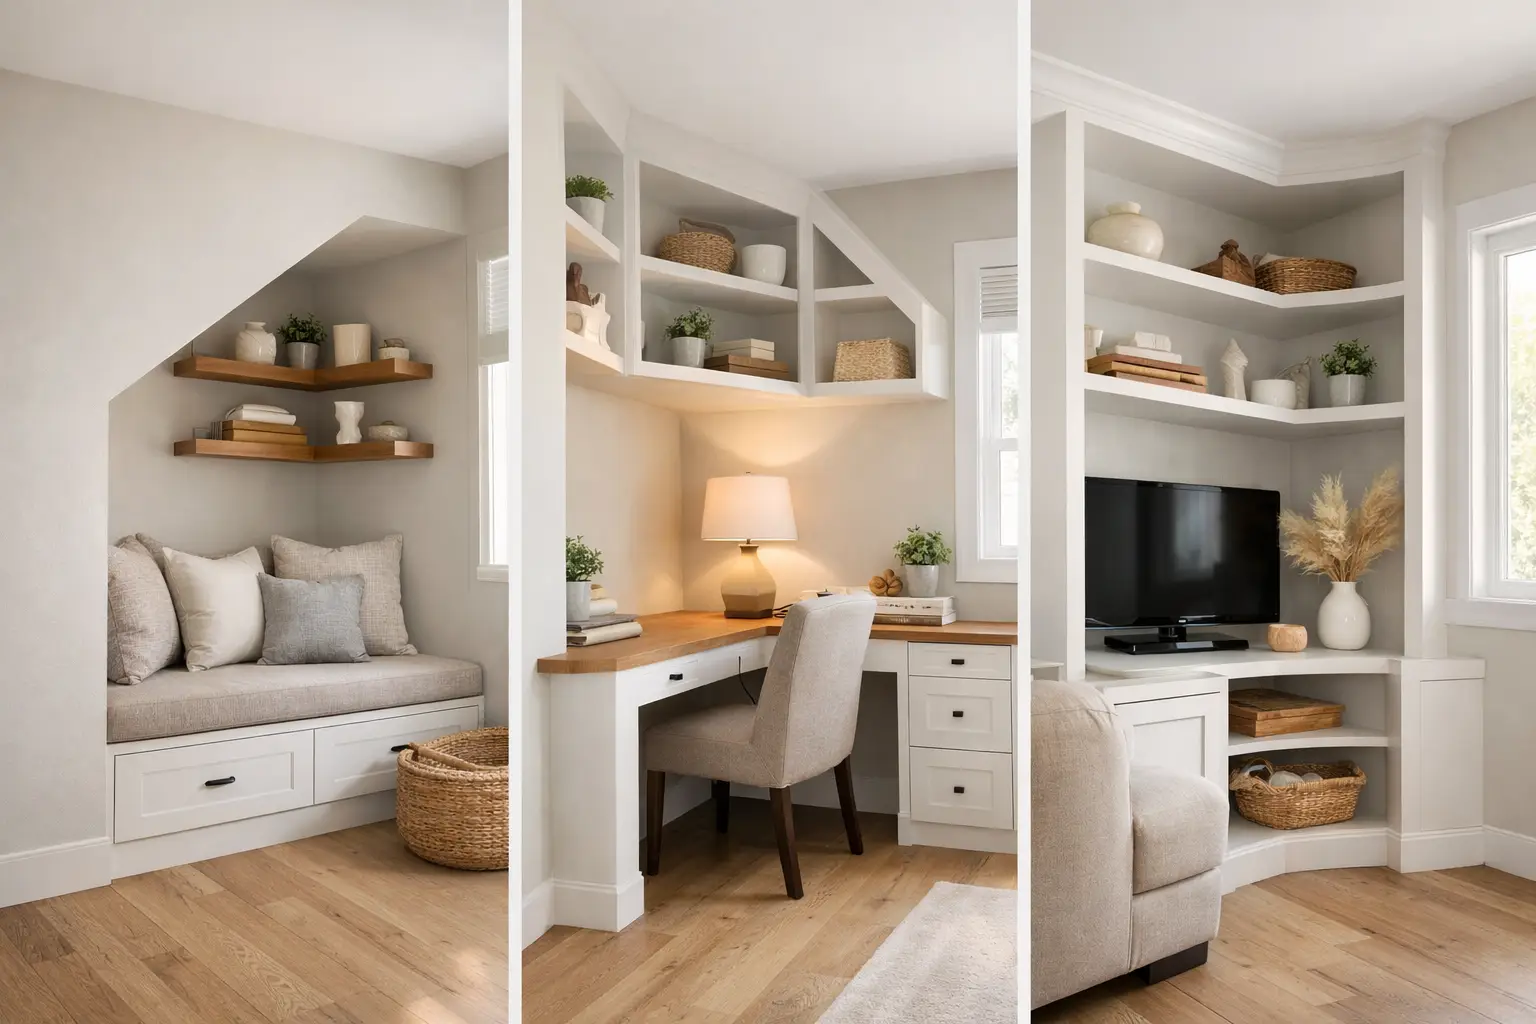
For that reason, there is no single best corner cabinet configuration. A diagonal-front cabinet can soften a sharp inside corner and improve access, but it has a more traditional visual language that may not suit every room. A pair of shallow cabinets that meet at the corner can feel cleaner and more architectural, particularly in studies and contemporary living areas. An open niche can break up visual mass, but only when the niche has a clear purpose and enough depth to feel intentional.
The best decision is the one that respects the room’s geometry rather than disguising it with unnecessary detail.
Consider the Sightline Before the Storage
Corners are often visible from more than one room. An entry corner may be seen from the front door, the living room, and the dining area. A kitchen-adjacent built-in may be part of the first impression of the main floor. Its proportion and material should be considered as furniture, not merely as storage.
This matters especially in older Pacific Northwest homes, where rooms may be compact, openings may be offset, and walls are rarely as straightforward as new construction suggests. A built-in should calm those irregularities. It should not introduce another competing shape.
Begin by determining what should be visually strongest in the room. If a fireplace, window wall, or large dining table is the anchor, the corner built-in may need to recede with a quieter finish and restrained hardware. If the corner is otherwise vacant and the room lacks a focal point, the built-in can take a more prominent role through richer wood, a furniture-like base, or a carefully proportioned open display area.
Four Corner Solutions That Hold Up Over Time
The most useful built-ins are not necessarily the most elaborate. They are the ones that match the room’s daily use and remain convincing after the novelty wears off.
- A floor-to-ceiling library works well in living rooms, studies, and home offices where books, objects, and personal collections deserve a permanent home. Closed lower cabinets keep the visual field controlled, while upper shelves add height and presence. The proportions should follow the ceiling and adjacent openings, not a standard bookcase formula.
- A corner desk with integrated storage can turn an underused office angle into a focused work zone. This works best when the desk depth supports actual work, not just a laptop temporarily placed against a wall. Plan for task lighting, wire management, leg clearance, and storage that does not force the chair into a traffic path.
- An entry cabinet with a bench return gives an irregular foyer a clear purpose. Tall storage can contain coats and household supplies, while a lower bench creates a place to sit and remove shoes. The bench should not be added by default. It needs enough clear floor area in front of it to be useful.
- A dining room service cabinet is often a better use of a corner than another freestanding sideboard. It can hold linens, serving pieces, glassware, and occasional appliances while leaving the center of the room open for the table. A wood top, framed doors, and carefully selected hardware can make the piece read as fine furniture rather than kitchen overflow.
These approaches share one principle: storage is only part of the assignment. The built-in must also establish a proportion that feels settled in the room.
Use Materials to Make the Corner Feel Belonging
A built-in can either connect a room or make it feel pieced together. Material selection determines much of that outcome. Painted cabinetry may be appropriate when the goal is to integrate with existing trim or let the architecture remain quiet. A clear-finished hardwood may be stronger when the built-in needs to function as a focal piece of furniture.
Neither choice is inherently more refined. The question is whether the finish supports the room’s larger direction. A richly figured wood used in every surface can become heavy. A room filled with white painted cabinetry can become flat. Contrast needs discipline.
Pay attention to the transition at the floor and wall. Baseboards, crown profiles, reveals, and panel thicknesses are not minor details. They determine whether a built-in looks installed as an afterthought or made for the house. In a custom project, these decisions are resolved before fabrication, when adjustments are still straightforward and inexpensive.
Avoid the False Symmetry Trap
Homeowners often assume a corner built-in must be symmetrical to look finished. That is not always true. Symmetry is powerful when the room itself provides a clear centerline. But forcing matching cabinets onto unequal walls can make an awkward condition more obvious.
Asymmetry can be the stronger answer when it follows a real condition. A tall cabinet on one side of a window and a low bench on the other may be correct if the room’s circulation, storage needs, and architecture support it. The design still needs balance, but balance can come from visual weight, material, and negative space rather than mirror-image forms.
This is where custom work separates itself from cabinet modules arranged to fit a wall. The goal is not to make every dimension equal. The goal is to make the whole room feel resolved.
Ask the Questions That Prevent Regret
Before committing to a corner built-in, consider what will live inside it five years from now, not only what needs a place today. Think about cleaning access, changing technology, pet supplies, children, hobbies, and the possibility that a room may serve a different purpose later. A media cabinet needs ventilation and service access. A bar cabinet needs durable interior surfaces. A home office needs power in the right location, not an extension cord hidden behind a desk.
Also consider construction. Fine built-ins are not defined by ornament alone. Properly sized casework, durable joinery, solid drawer construction, adjustable components where they are useful, and finishes selected for the room’s level of wear all affect how the piece performs. The interior deserves as much thought as the face frame or door style because that is where daily use happens.
A paid design consultation can be especially valuable when the corner affects the layout of the entire room. It is far less expensive to revise a plan before fabrication than to live with cabinetry that technically fits but never feels right.
An awkward corner is often the place where a room reveals whether it has been genuinely considered. Give it a clear purpose, sound proportions, and materials worthy of the house. Done well, it will stop reading as a compromise and become one of the reasons the room works.
Discover more from Anderson woodworks custom furniture & cabinets
Subscribe to get the latest posts sent to your email.