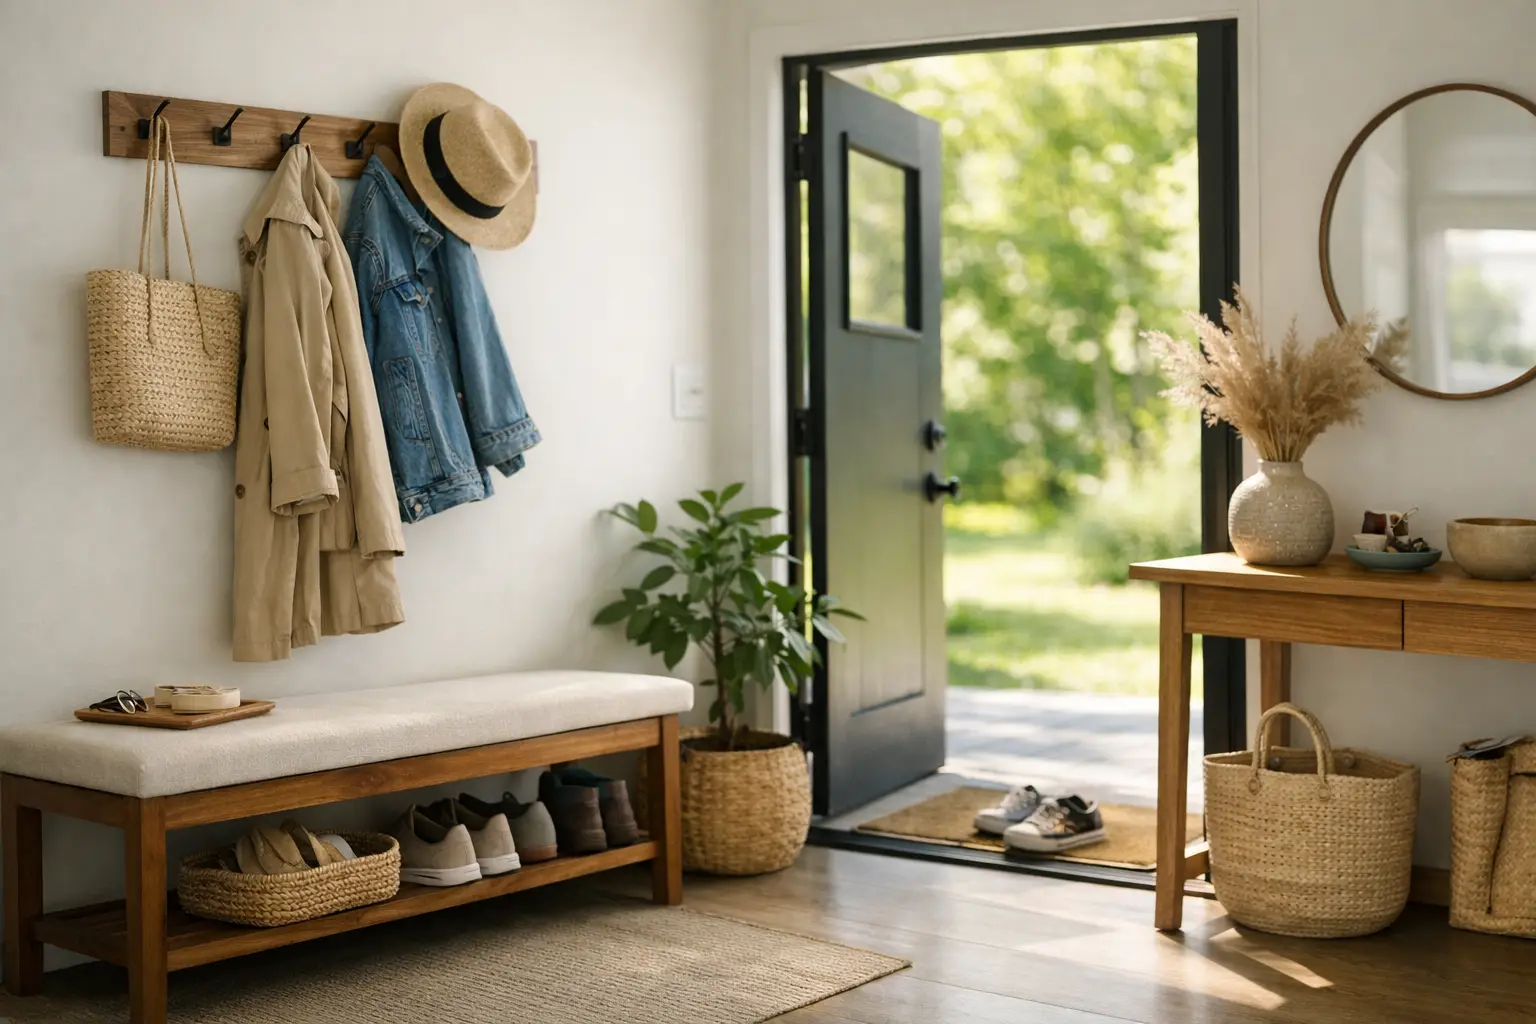
The entryway is where a house either begins to work for you or begins to wear you down. It receives wet coats, muddy shoes, grocery bags, backpacks, keys, dogs, guests, and the visual noise of everything that did not make it farther into the house. When clients ask how to plan an entryway, the answer is not to start with a mirror or a decorative bench. Start with behavior.
This is not decorating. A well-planned entryway is a working threshold: a room, or a small section of one, that manages the transition between public and private life. Its materials must tolerate use. Its furniture must hold its ground. Its proportions must make arriving and leaving feel orderly rather than cramped.
Plan the entryway from the door inward
Begin at the front door and trace the actual sequence of arrival. Where does a person stand while opening the door? What comes off first? Where are shoes removed? Does mail enter the house here? Does a dog need to be leashed, dried, or redirected? A family with school-age children needs a different entry than a couple who mainly receive dinner guests. A rural home in the Pacific Northwest may need more serious wet-weather storage than a pied-a-terre with a sheltered building entrance.
Measure the clear path before considering furniture. The front door needs room to swing, and people need enough space to pass one another without turning sideways or brushing against a console. In a narrow hall, a 12- to 15-inch-deep cabinet may be more useful than a 20-inch-deep bench that blocks circulation. In a generous foyer, a substantial table can establish the room’s center and give guests a clear place to set a bag or flowers.
Do not plan from a floor plan alone. Stand in the space and test it. Open the door with a bag in one hand. Bring in a coat. Imagine two adults arriving at once. These small movements reveal more than an inspiration image ever will.
Assign every item a rightful place
Most entryways fail because their storage is vague. A single catchall basket may look tidy for a week, but it does not solve the daily accumulation of shoes, outerwear, umbrellas, dog gear, packages, and paper. Plan storage by category and frequency of use.
The items used every day should be accessible without opening several doors or moving a stack of other things. Keys need a consistent landing place. Coats need hooks or a closet with enough hanging room. Shoes need containment that allows air to circulate, especially in a climate where rain is routine. Seasonal accessories can live higher up, behind doors, or in a nearby closet.
Built-in cabinetry earns its place when the entryway has awkward dimensions, high storage demands, or a need to keep visual clutter out of view. A cabinet designed around the architecture can use height, accommodate uneven walls, and provide a composed face to the rest of the home. It also allows you to make deliberate decisions about drawer depth, door swing, ventilation, and the balance between open and concealed storage.
A freestanding piece may be the better choice when the foyer needs flexibility or when the architecture deserves to remain visually open. A finely made console, tall cabinet, or bench can carry more presence than generic built-ins, provided its scale is right. The question is not built-in versus furniture as a matter of fashion. It is whether the piece solves the room without creating another obstacle.
Give guests an intuitive place to land
An entry used by visitors needs a small amount of hospitality built into it. That might be a chair for removing shoes, a bench with enough depth to sit comfortably, or a simple table where someone can put down a handbag. It should be obvious where a guest is welcome to place a coat and where they should not.
Avoid overfilling this area. An entryway is not improved by cramming in a bench, a console, a coat rack, several baskets, and a large plant simply because each item looks appropriate on its own. Leave breathing room. The best entries feel calm because every element has a reason to be there.
Build the room around proportion, not accessories
Furniture establishes the entryway long before artwork, hardware, or objects do. A console that is too slight will disappear beneath a tall ceiling. A bulky storage unit can make a modest vestibule feel like a corridor. The right piece gives the space visual weight without narrowing the route through it.
Consider the relationship between the furniture and the wall behind it. A long blank wall often needs a horizontal piece with enough length to anchor it. A narrow wall beside a door may call for a vertical cabinet or an intentionally spare treatment. If a mirror is needed, size it in relation to the furniture below it rather than treating it as an isolated object floating on the wall.
Material matters here as much as dimension. Solid wood brings warmth and gravity to a space that often contains hard surfaces such as tile, glass, and painted trim. The species, finish, and grain direction should connect to the larger house, but they do not need to match every adjacent room exactly. Repetition creates cohesion. Exact matching can make a home feel overly prescribed.
Choose surfaces with an honest relationship to use. A delicate finish may be appropriate for a formal receiving hall with low daily traffic. A busy family entrance needs finishes that tolerate keys, wet gloves, and the occasional dropped package without looking defeated. Durable materials are not an aesthetic compromise. When selected well, they become more beautiful through use.
Use light to make arrival feel intentional
Entry lighting has two jobs: it must help people see clearly, and it must establish the first atmosphere of the house. A single overhead fixture can be enough in a compact space, but it should be scaled for the ceiling height and footprint. In a larger entry, layered lighting is often stronger: an overhead fixture for general illumination and a lamp or wall light to give the room warmth after dark.
A table lamp on a substantial console can do more than illuminate a surface. It creates a sense of habitation, particularly when the front door opens directly into a living area. It also shifts the entry away from the temporary feel of a pass-through zone.
Think about the light from outside as well. If the door has sidelights or glazing, consider privacy, glare, and how the view into the home is framed. The entry should offer a clear welcome without putting the entire household on display.
Choose a floor strategy before choosing a rug
The floor does the hardest work in the room. It receives grit, water, salt, soil, and the abrasion of shoes. If you are renovating, select the floor material with maintenance and traction in mind. A beautiful surface that becomes slippery when wet or shows every mark may be wrong for the household, regardless of how compelling it looks in a sample.
A rug is useful when it is sized and positioned as part of the plan. It should catch debris where people step in, sit flat enough to avoid becoming a trip hazard, and leave adequate border around the room where appropriate. In a tight entry, a durable runner can define movement. In a larger foyer, a properly proportioned rug can make a furniture grouping feel settled.
Do not use a small rug to disguise an underscaled room. If the entry lacks order, the remedy is usually better storage, stronger furniture proportion, or clearer circulation.
Make the first view worth keeping
What do you see from the front door? What do you see when leaving? Those sightlines deserve attention because they shape the emotional register of the house twice a day. Sometimes the answer is a cabinet with a carefully chosen lamp and a single work of art. Sometimes it is an open view to a stair, a garden, or a more formal room beyond.
Resist the urge to fill every surface with seasonal decoration. A lasting entryway has enough visual structure to feel complete on an ordinary Tuesday. It can accommodate flowers, a bowl, or a meaningful object, but it does not depend on them to function.
Plan for the life you have, then give that life a more disciplined place to happen. When the door closes behind you, the entryway should make the rest of the house feel more settled.
Discover more from Anderson woodworks custom furniture & cabinets
Subscribe to get the latest posts sent to your email.